Start of property details

Share this property:
104 Whimbrel Lane
Mooresville, NC 28117
4 days ago
REDUCED
$425,000
Active
4
Beds
3
Baths
2
Garage
2001
Yr. Built
MLS# 4274354
Cumulative Days on Market: 427 · Includes prior listings · Currently listed since 07/12/25 · Data provided by the MLS.

Property Description

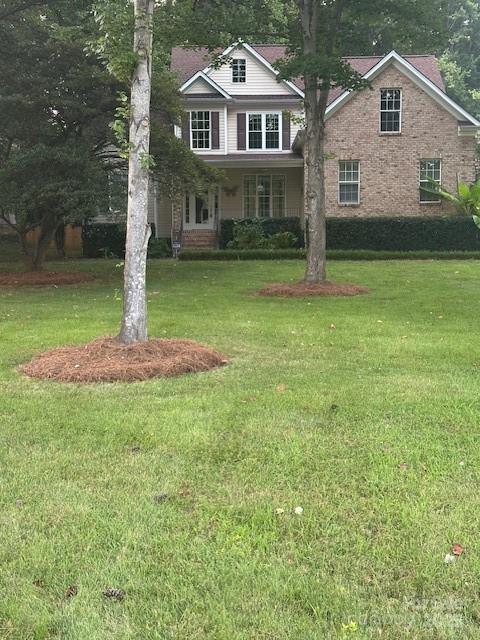
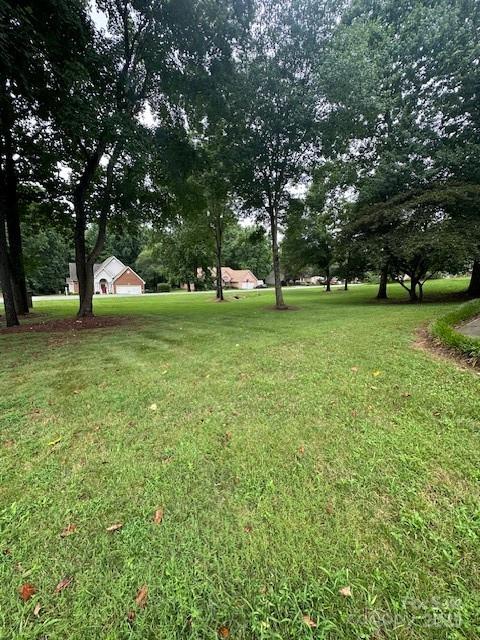
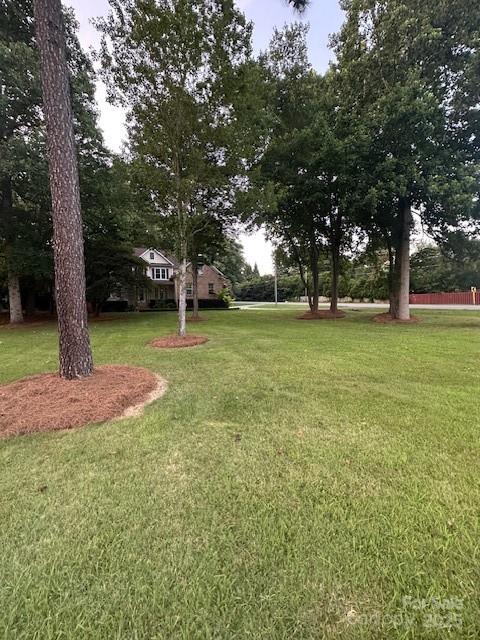
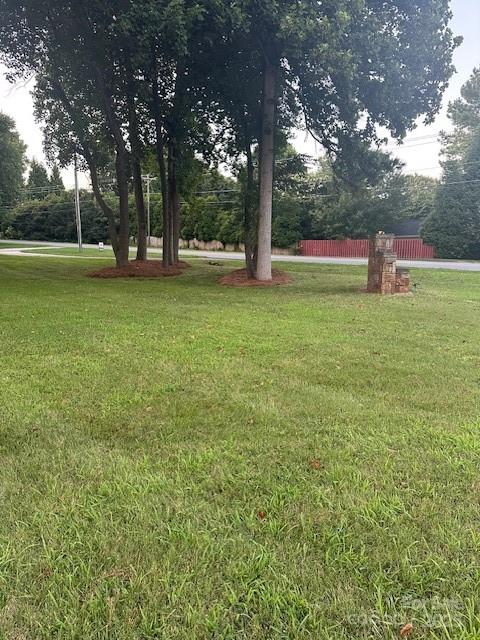
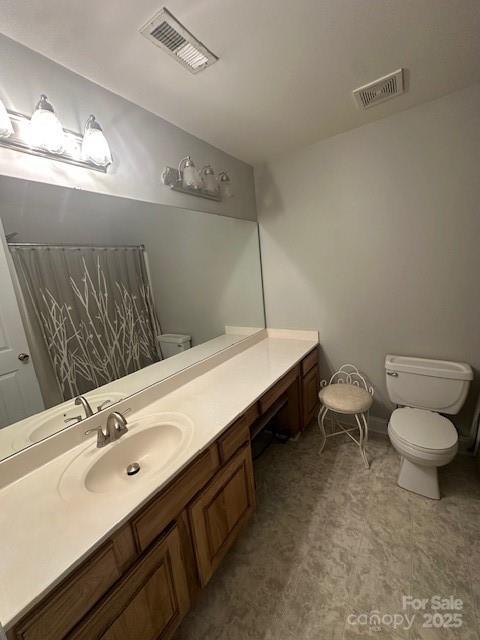
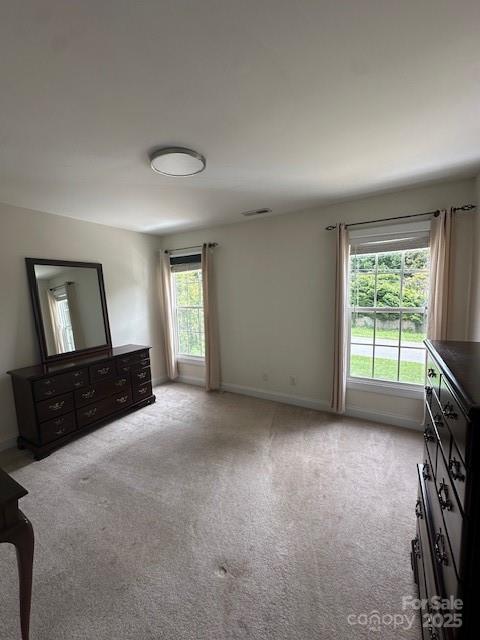
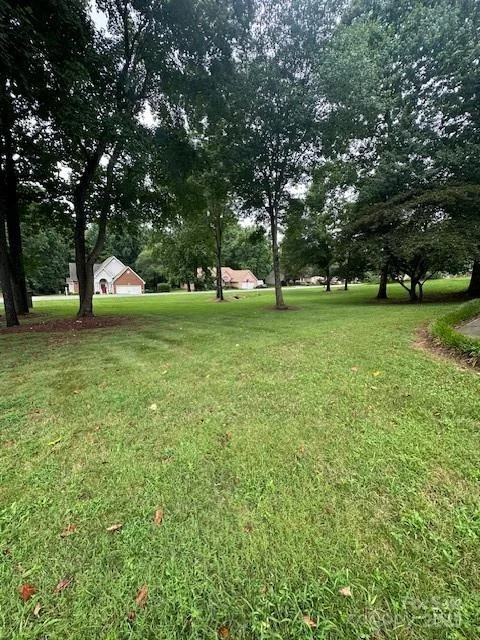
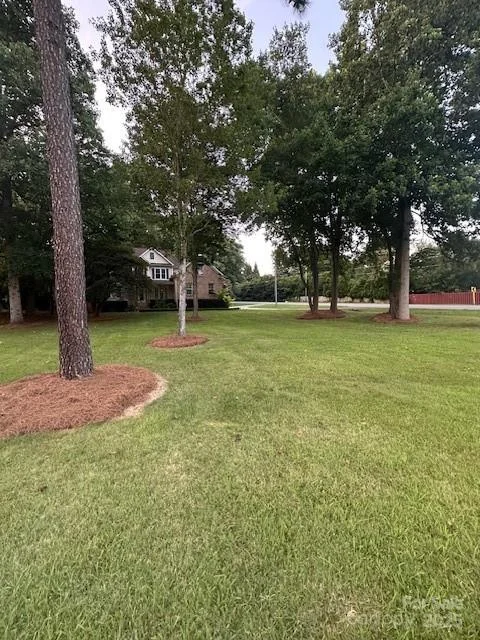
* * * Price Reduction * * * ($32, 200 BELOW TAX VALUE) - This is a tremendous reduction for this amount of square footage, being a custom built 1-owner home is an added enhancement as well. BEAUTIFUL CORNER LOT!!!
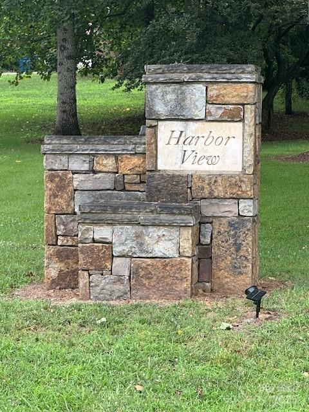
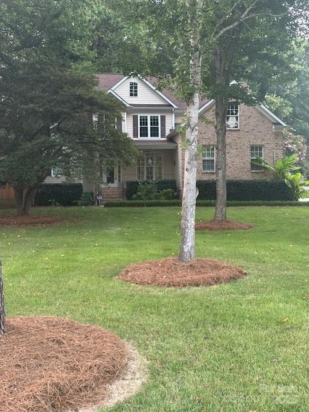
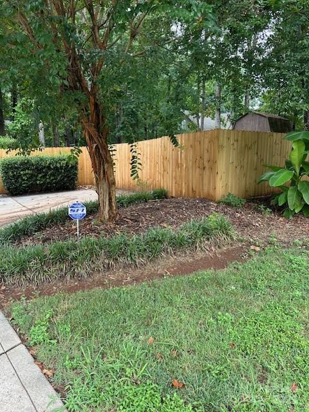
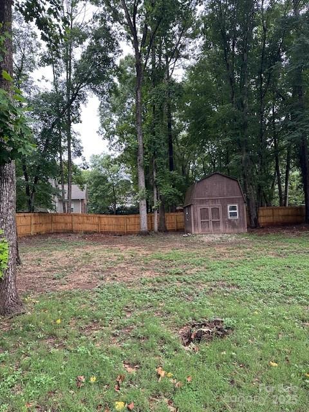
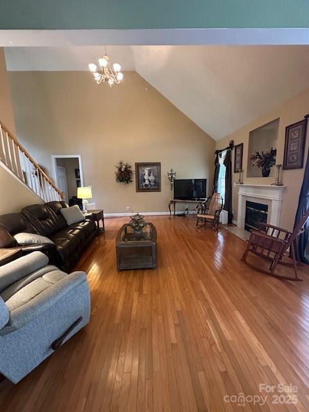
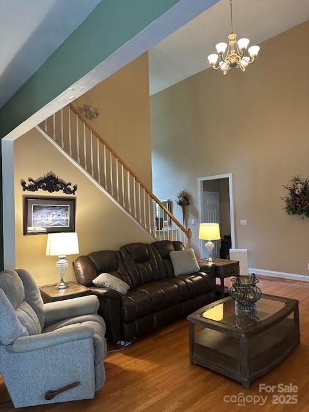
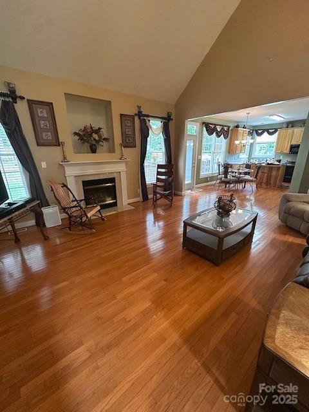
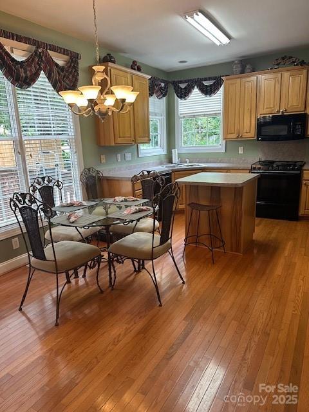
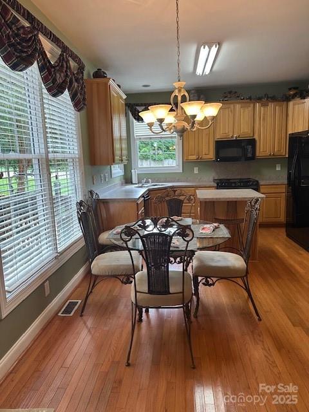
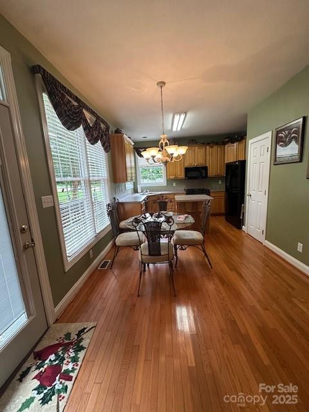
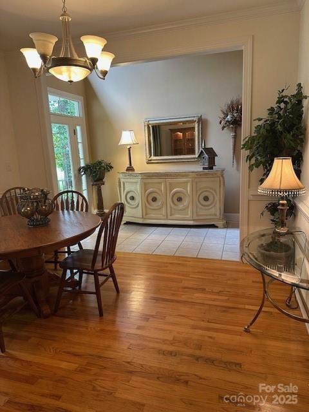
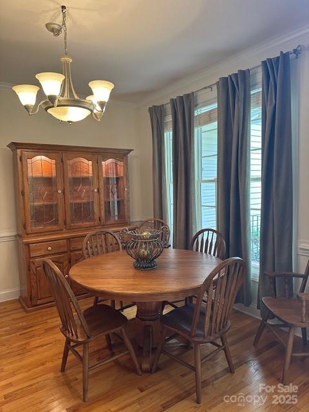
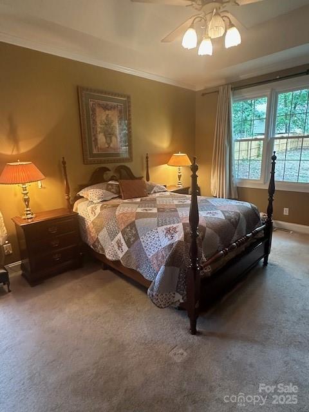
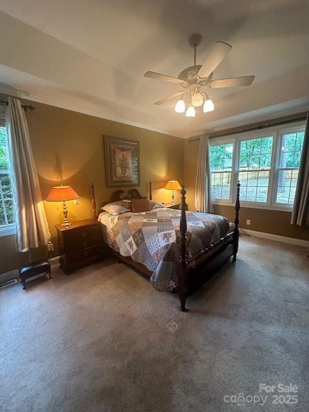
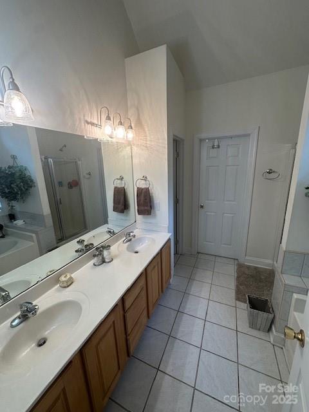
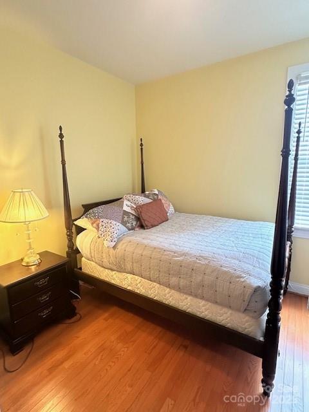
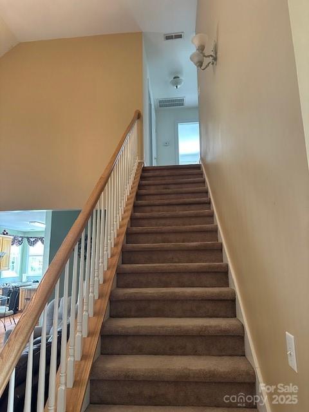
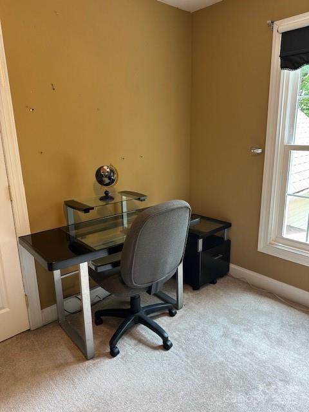
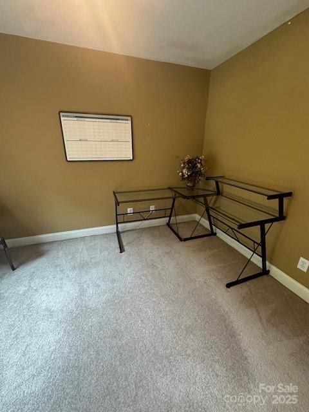
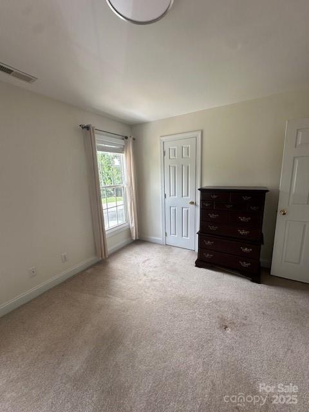
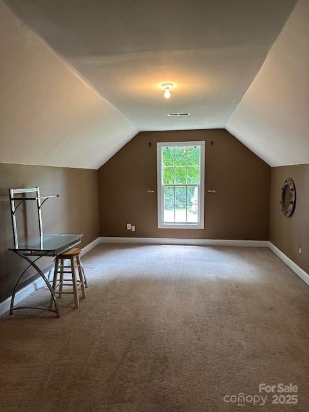
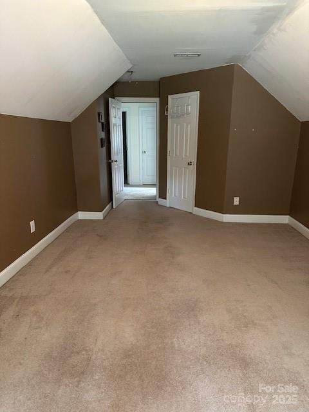
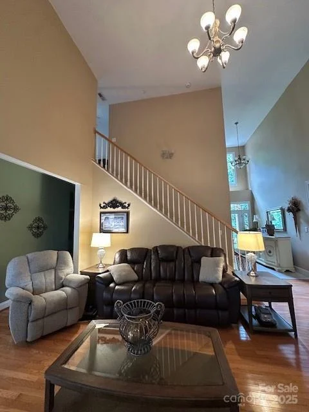
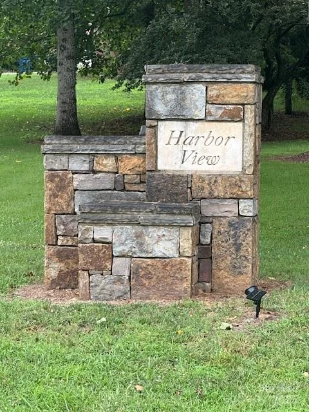
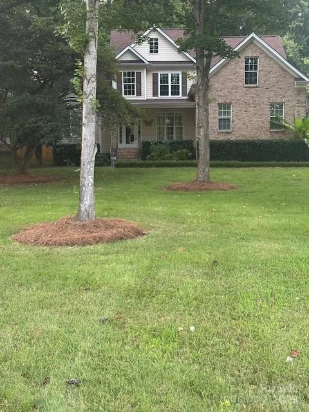
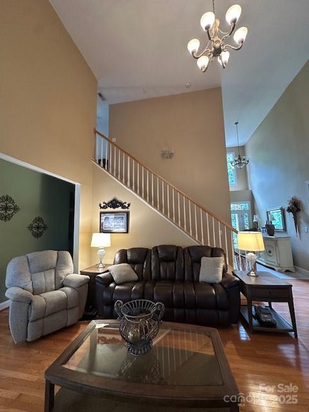
WELCOME TO 104 WHIMBREL LANE!! Great location off Perth Rd / Hwy 150. Very near retail shopping and eateries, minutes from I-77. Harbor View is a nicely well kept neighborhood conveniently located near Ramsey’s Creek public boat launch for boating, kayaking / canoeing on our beautiful Lake Norman. This brick / partial vinyl home has 1 / 2 circular drive that parks 6-8 cars, backyard privacy wood fence perfect for family gatherings and cookouts! Spacious 4 bedrooms / 3 FULL baths, bonus room with closet is ideal for a 5th BR (bonus was not permitted) at time of move in but completed approximately 1 year later. Study is located on the main level with closet that can be used as a BR as well. Backyard deck is a direct exit from kitchen. Huge attic flooring with high ceilings! AQUA is the water servicing company that serves this community well. Very large storage shed conveys for your outdoor needs; allows more space in your attached 2-car garage! Beautiful LEVEL CORNER LOT... NO HOA!

Ask a Local Expert

Property Highlights

Property Type
Residential
Property Sub Type
Single Family Residence
Bedrooms
4
Total Bathrooms
3
Living Area
2,365
Price / Sqft
$180
Year Built
2001
Cumulative Days On Market
424

Location

City/Township
Mooresville
Subdivision
Harbor View
County
Iredell
Zoning
RA

Property Details

Price
$425,000
Property Type
Residential
Property Sub Type
Single Family Residence

Building

Levels
Two

Community

Local Schools

Elementary School
Unspecified
Middle School
Unspecified
High School
Unspecified

Interior Features

Bedrooms and Bathrooms

Total Bathrooms
3
Full Bathrooms
3
Bedrooms
4

Area and Spaces

Living Area
2,365
Above Grade Finished Area
2,365

Appliances

Appliances
Dishwasher, Disposal, Electric Oven, Electric Range, Microwave, Self Cleaning Oven

Interior Features

Interior Features
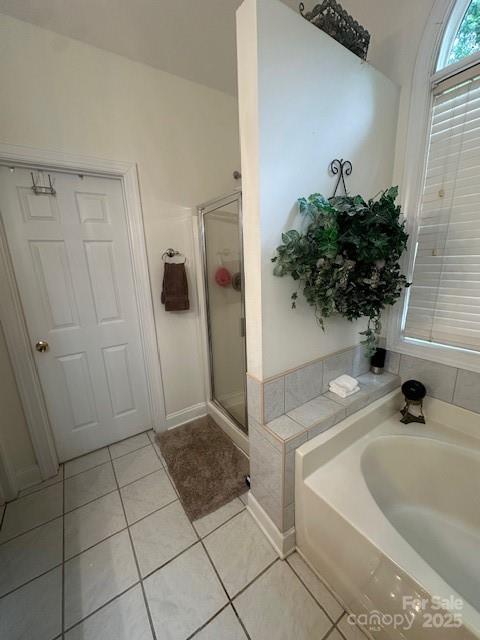
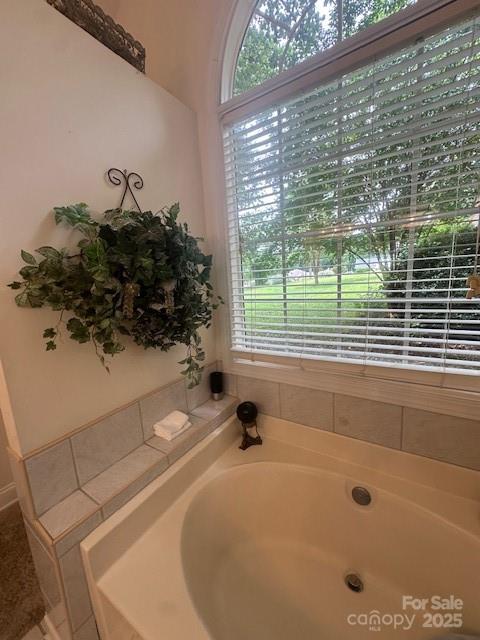
Attic Stairs Pulldown, Entrance Foyer, Garden Tub, Kitchen Island, Pantry, Split Bedroom, Walk-In Closet(s)
Flooring
Carpet, Wood
Laundry Features
In Hall
Window Features
Window Treatments
Security Features
Security System
Fireplace Features
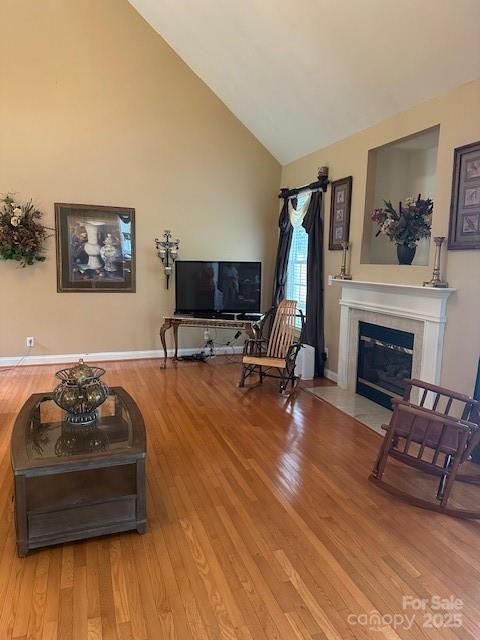
Family Room, Gas Log

Heating and Cooling

Heating Features
Heat Pump
Has Fireplace
Yes

Building Details

Construction

Year Built
2001
Foundations
Crawl Space

Materials

Construction Materials
Brick Full
Roof
Architectural Shingle

Terms

Terms

Special Conditions
None
Special Terms
Cash, Conventional, VA Loan
Cumulative Days On Market
424

Taxes

Tax

Tax Assessed Value
457200.00

Heating, Cooling & Utilities

Cooling Features
Ceiling Fan(s), Heat Pump

Utilities

Utilities
Cable Connected, Electricity Connected, Wired Internet Available
Sewer
Septic Installed
Water Source
Community Well

Lot

Lot Size
0.66
Lot Dimensions
per tax records
Lot Features
Corner Lot, Level, Wooded
Road Surface
Concrete, Paved

Exterior Features

Patio And Porch Features
Deck, Front Porch
Fencing
Back Yard, Fenced, Wood

Parking

Garage Capacity
2
Other Parking
Enough space for approx 6-8 vehicles outside garage on the 1/2 circular driveway.
Parking Features
Circular Driveway, Attached Garage, Parking Space(s)
Listed by Roby Realty Inc, robin.patterson@robyhome.com
Listing Data last updated 09/12/2026 12:00 pm
Get a Link to this Property: Copy To Clipboard
QR Code link to this property

Phone:
Connect with:

Payment Calculator

per month. fixed. % interest.
$
%
$
%
Principal & Interest
+ Home Insurance
+ Property Tax
+ HOA Fees
per month
Total interest paid over s will be:
All estimates and provided for informational purposes only. Actual amounts may vary. The output of the tool is not a loan offer or solicitation, nor is it financial or legal advice. Information, rates, programs and loan scenarios shown are for example only as of 12-Sep-2026 and are subject to change without notice. Interest rates provided by the St. Louis Federal Reserve Economic Data (FRED). All products are subject to credit and property approval. Not all products are available in all states or for all loan amounts. Other restrictions and limitations apply. Contact your preferred lender for the pricing associated with your specific transaction. Calculations are generated by Open Source mortgage calculation software tools using common mathematical formulas. All calculations should be independently verified.
Get Walk Score Content

Property History

3 days ago
Property information last updated
4 days ago
Date of last price change
427 days ago
Status Active. This is the date the listing was placed on market.
Cumulative Days on Market: 427 days (includes prior listings) · Currently listed since July 12, 2025. Data provided by the MLS.

Similar Properties