Start of property details

Share this property:
5630 Tipton Road
Monroe, NC 28112
ACTIVE
UNDER CONTRACT
$425,000
Active Under Contract
3
Beds
3
Baths
2
Garage
2025
Yr. Built
MLS# 4299077
Cumulative Days on Market: 326 · Includes prior listings · Currently listed since 11/05/25 · Data provided by the MLS.

Property Description

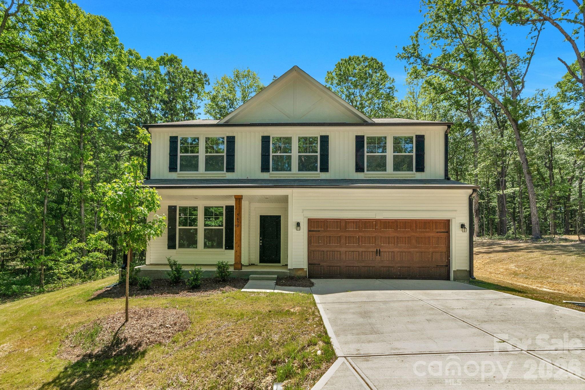
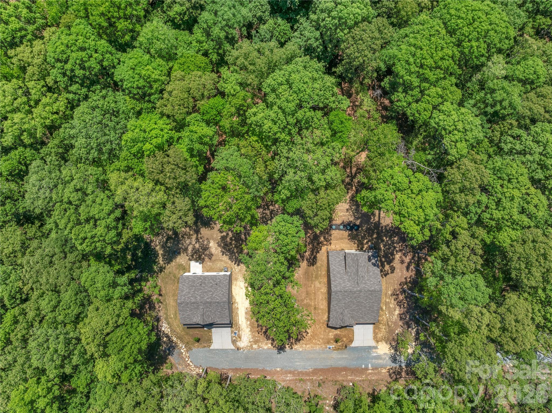
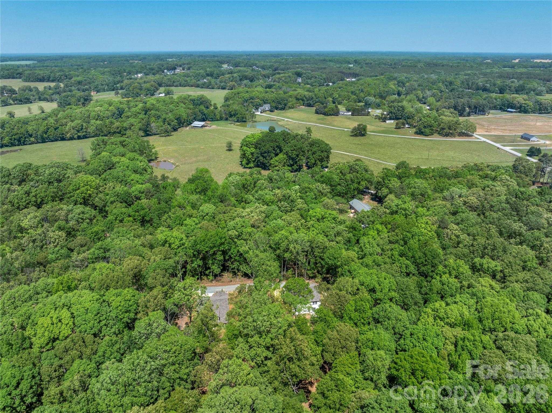
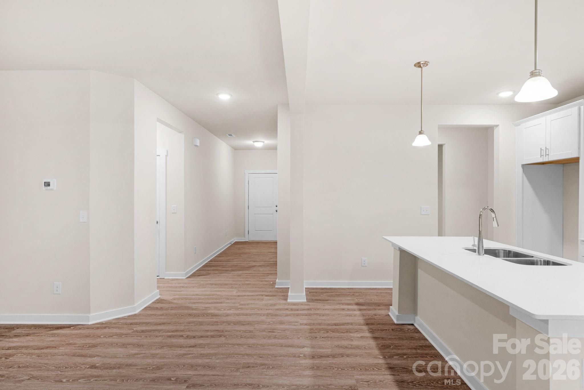
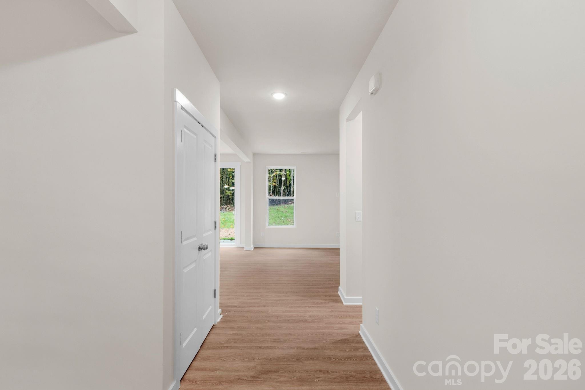
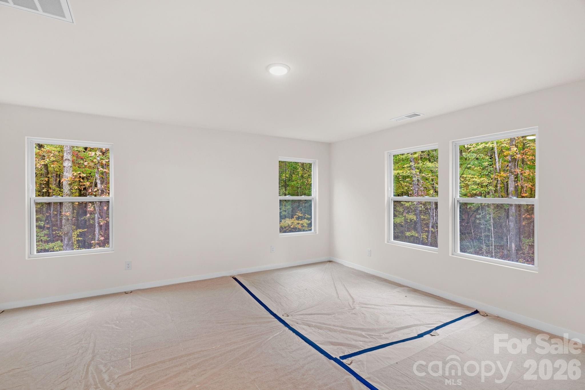
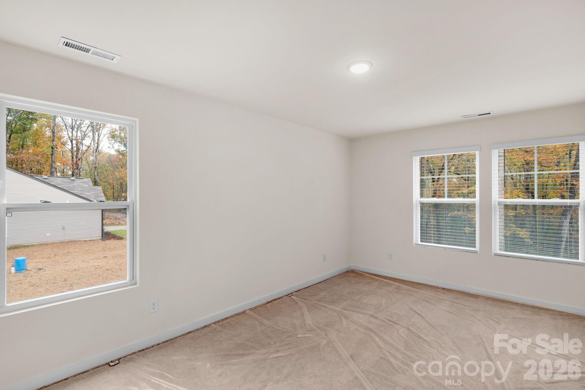
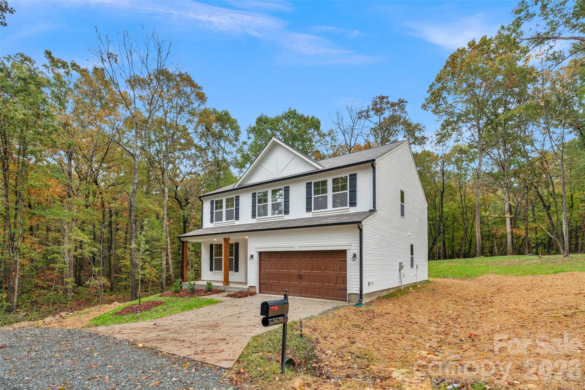
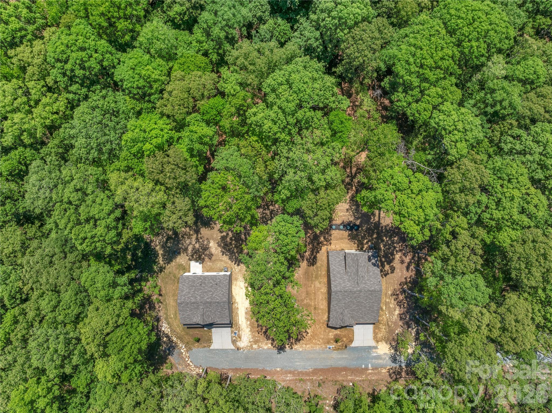
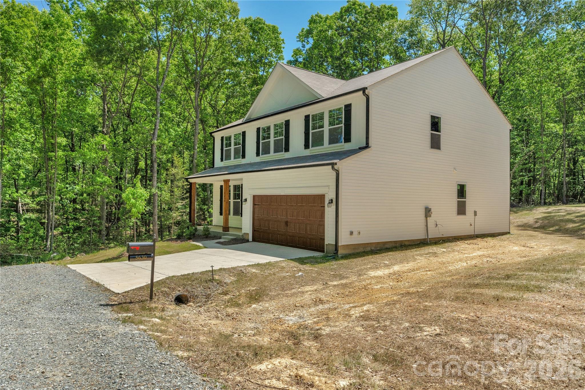
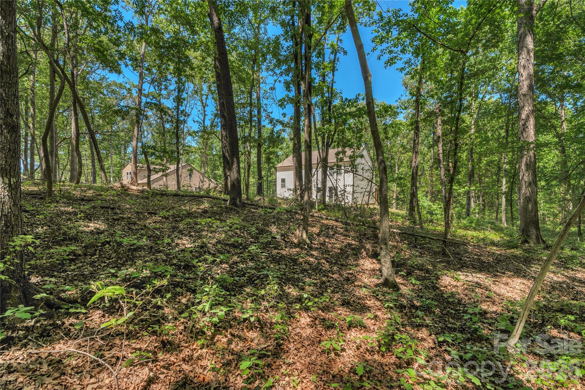
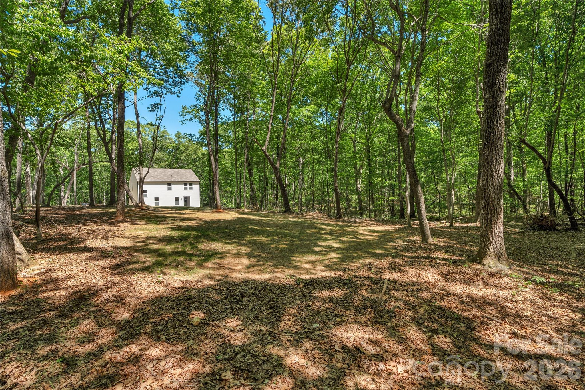
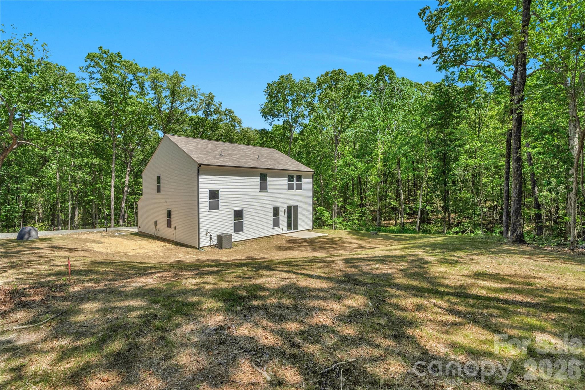
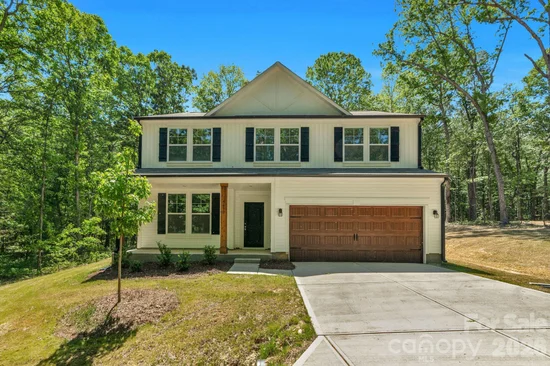
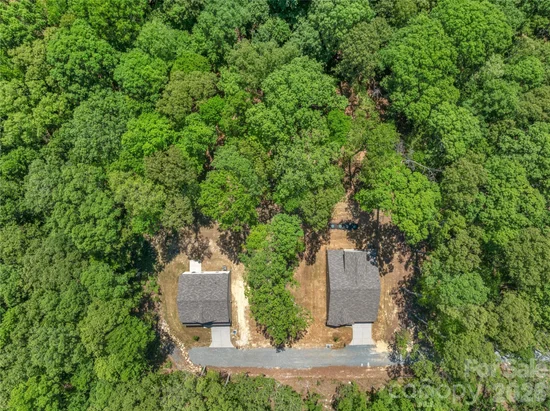
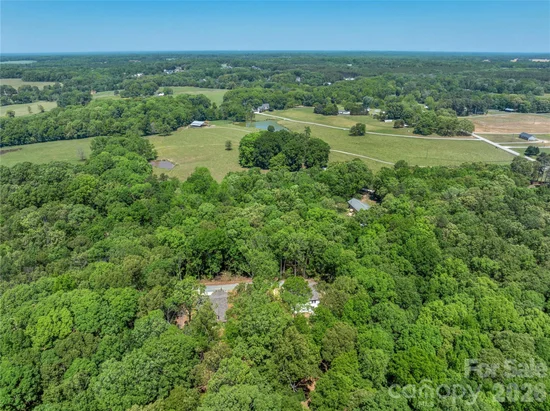
Construction is Done! Home is move in ready! Discover the perfect blend of modern comfort and country charm with this beautiful new construction farmhouse-style home tucked away on 1.10 private acres at the end of a long, secluded driveway. Designed for peaceful living, this two-story home offers all the benefits of new construction without the restrictions of an HOA.

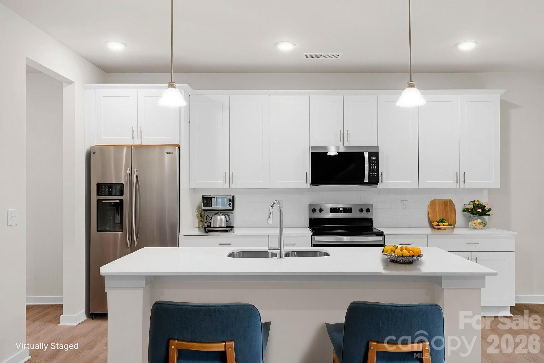
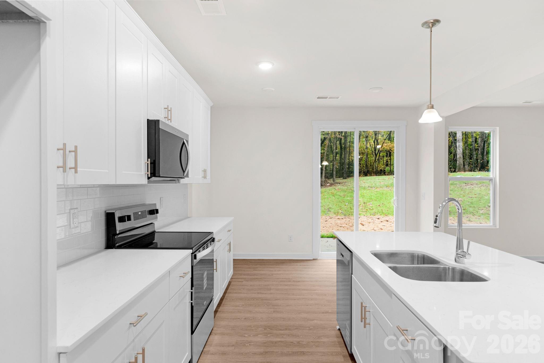
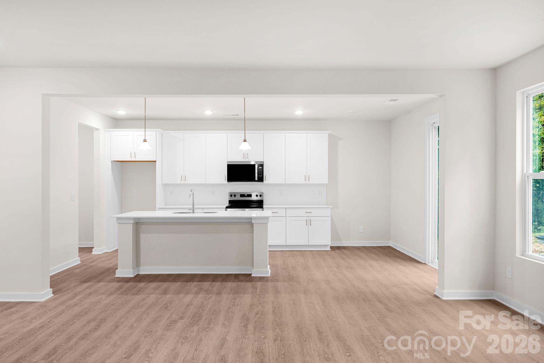
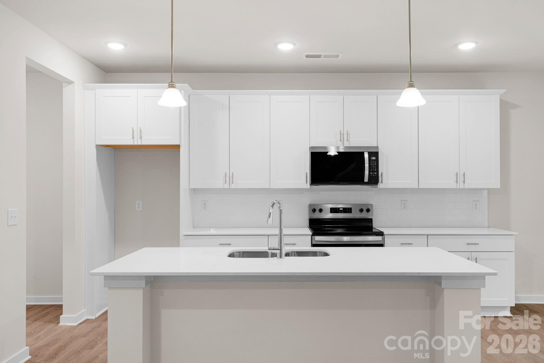
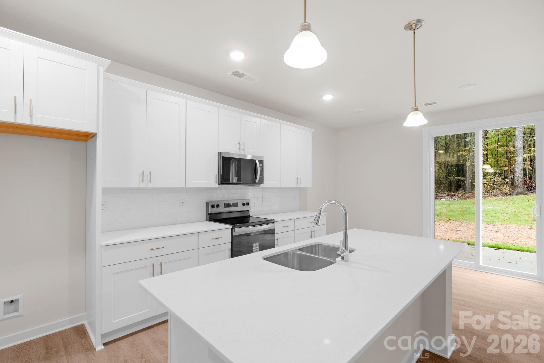
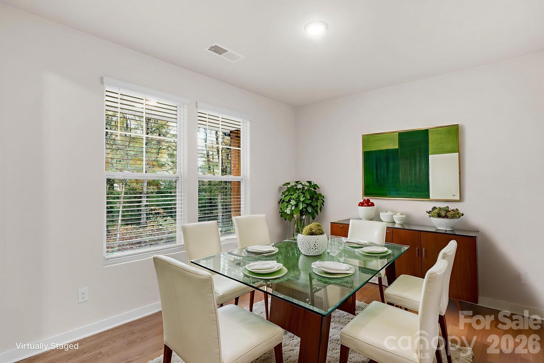
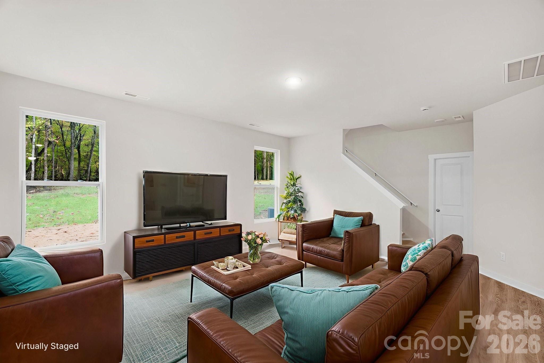
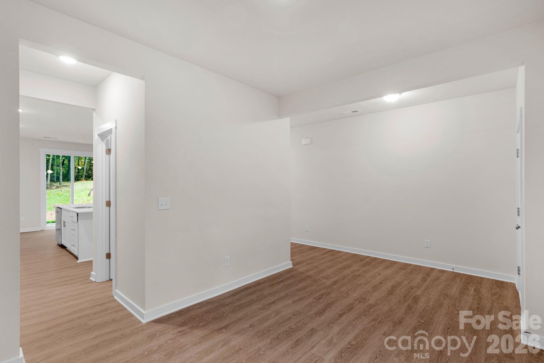
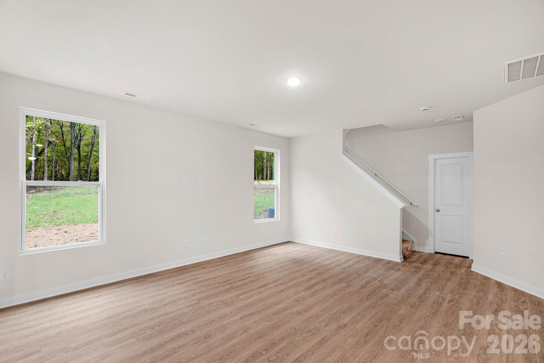
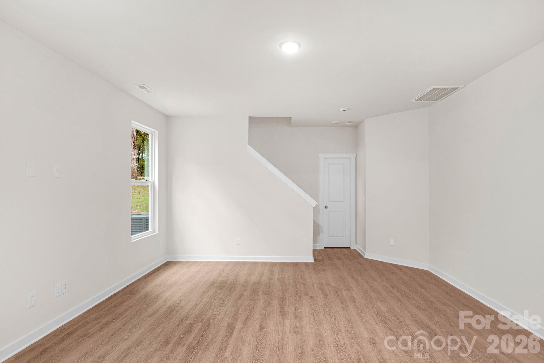
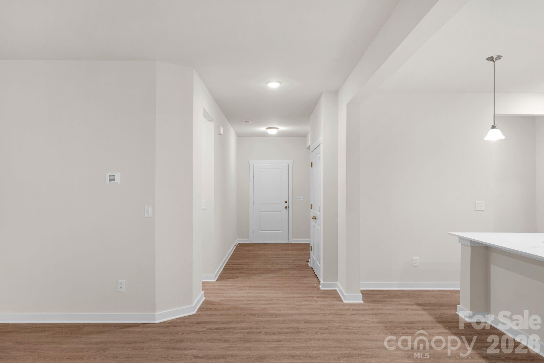
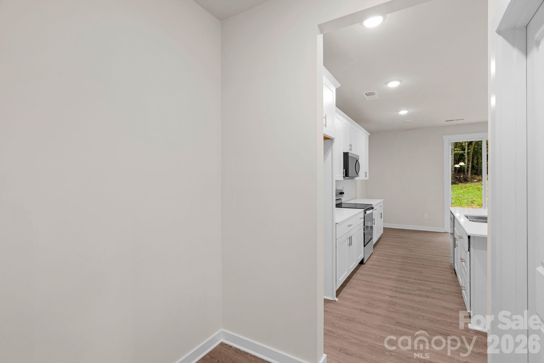
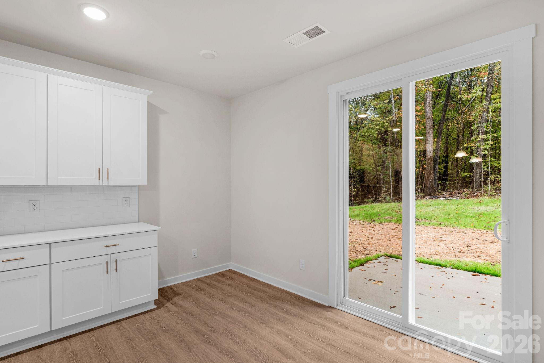
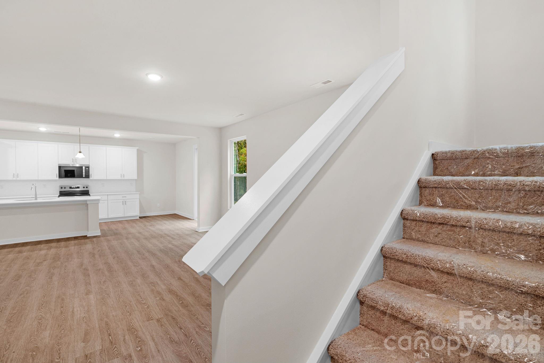
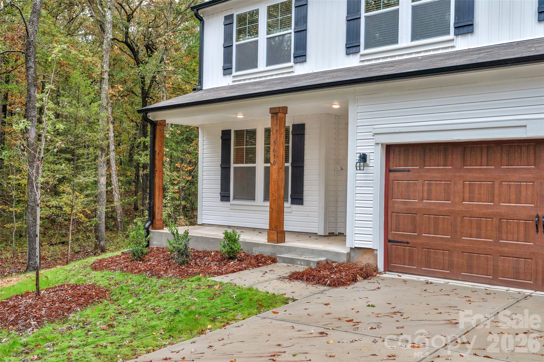
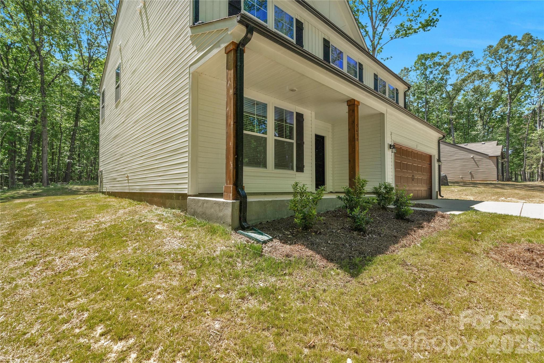
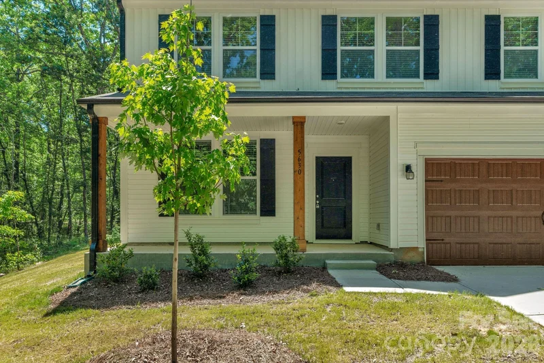
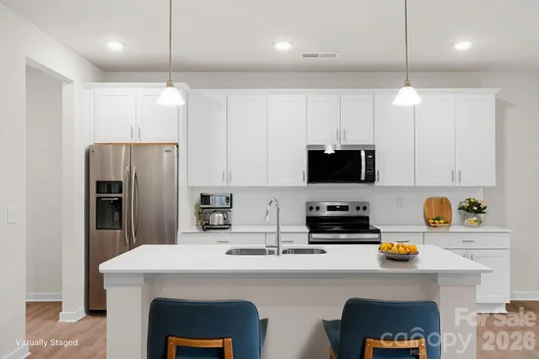
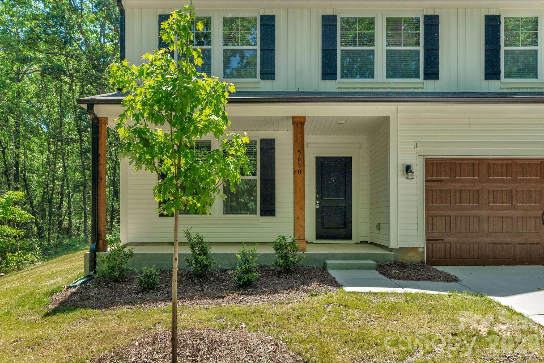
The inviting white exterior with wood columns sets the tone for its warm farmhouse appeal. Inside, you’ll find an open-concept main floor that’s perfect for entertaining — featuring a spacious kitchen with a large island, breakfast area, bar seating, and a separate dining area. The open layout flows effortlessly into the bright living room, where large windows overlook the tranquil, wooded backyard — creating a cozy, relaxed atmosphere.

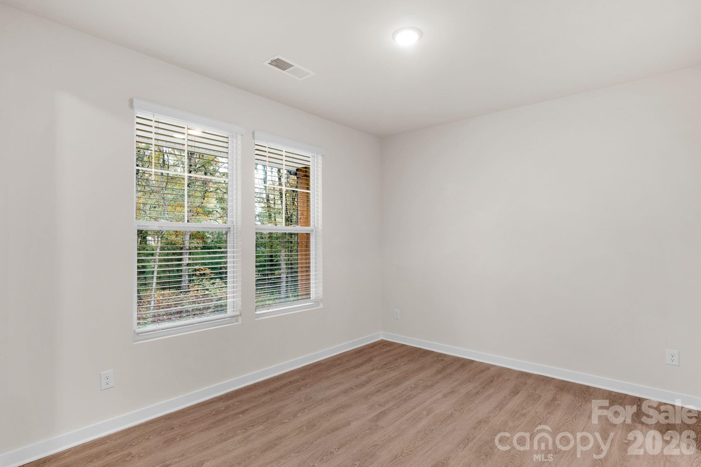
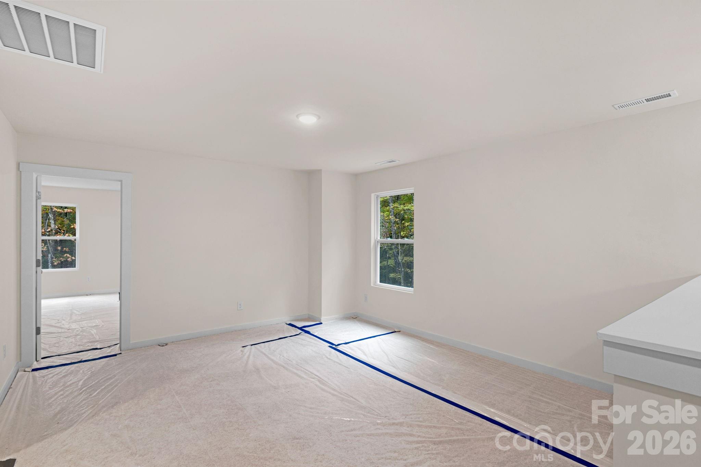
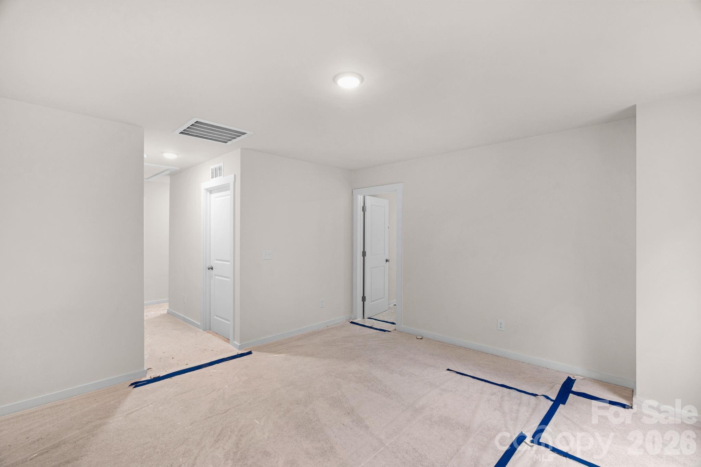
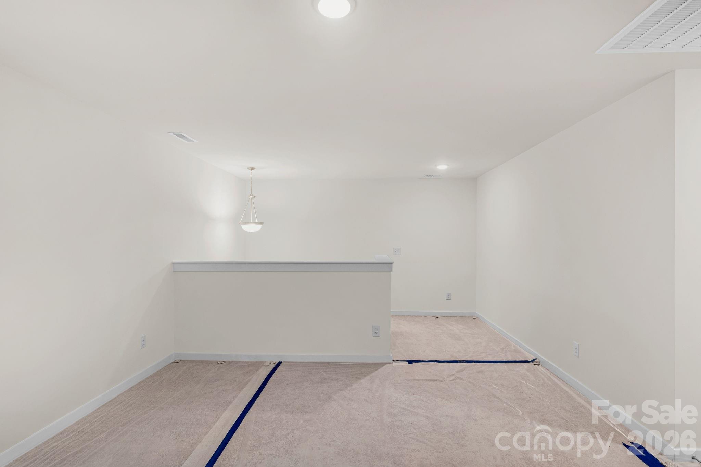
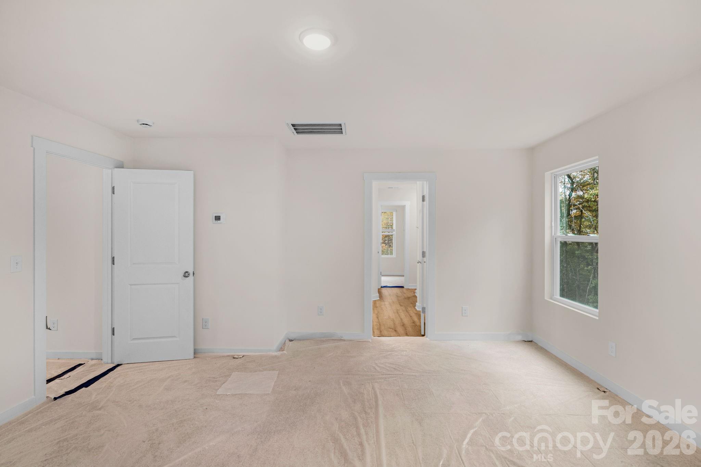
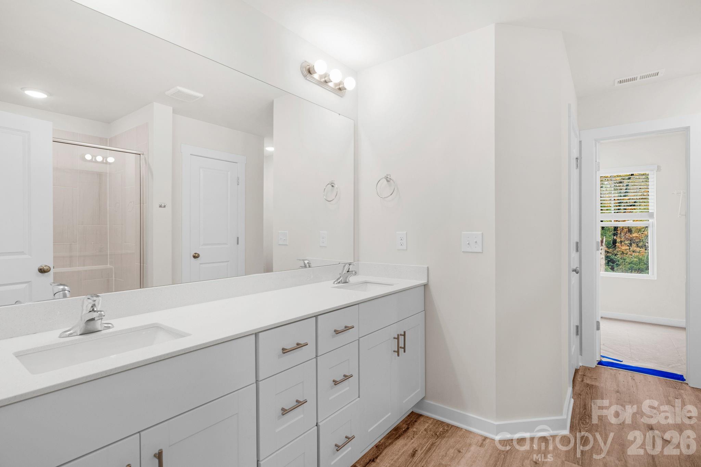
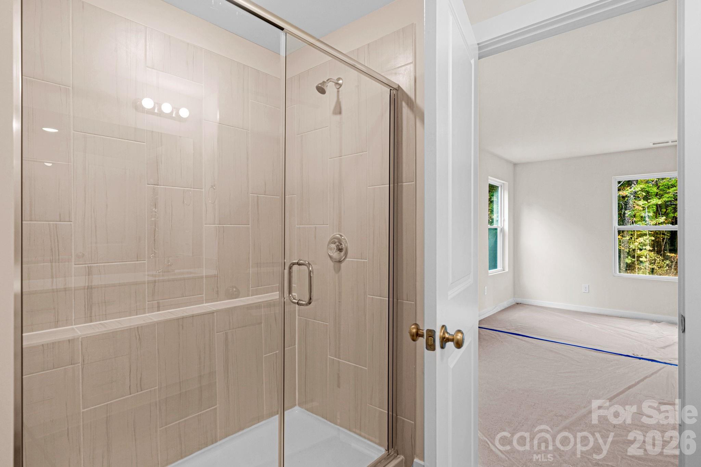
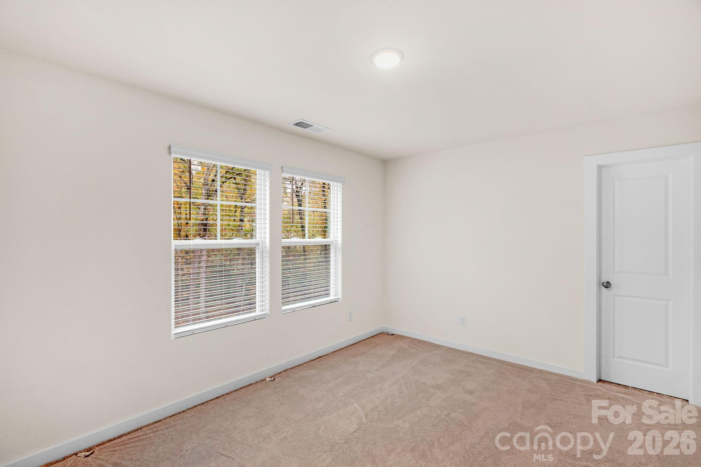
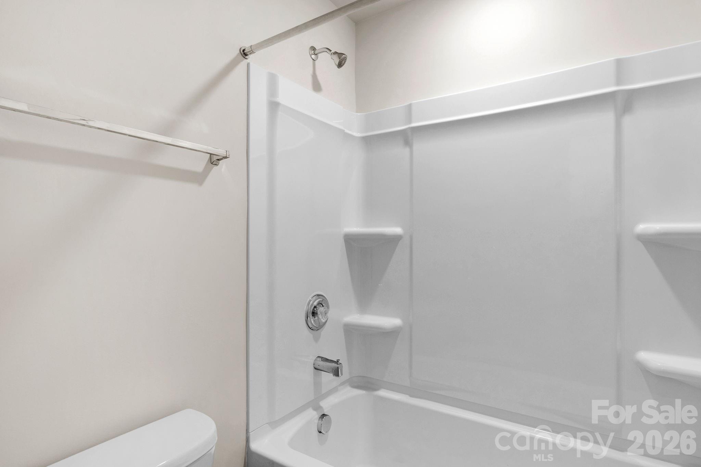
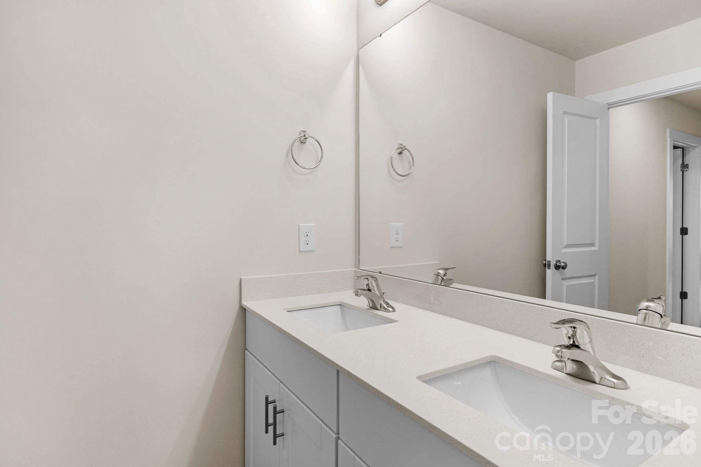
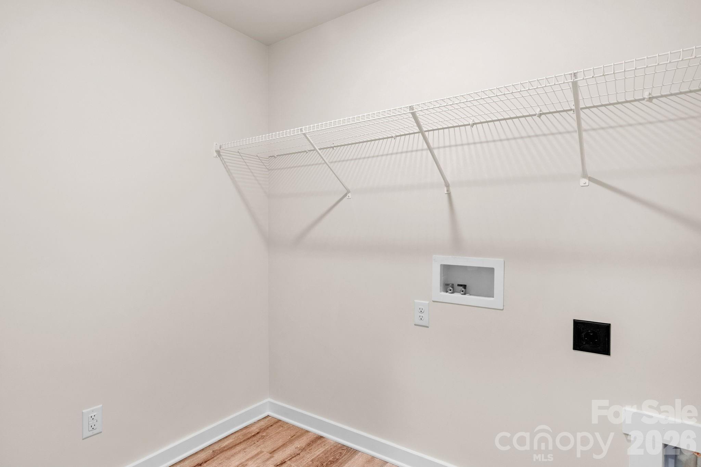
Upstairs, enjoy a thoughtful layout with three bedrooms, two full baths, a loft area, and a convenient laundry room. The primary suite offers comfort and privacy, complete with a beautiful ensuite bath and ample closet space.

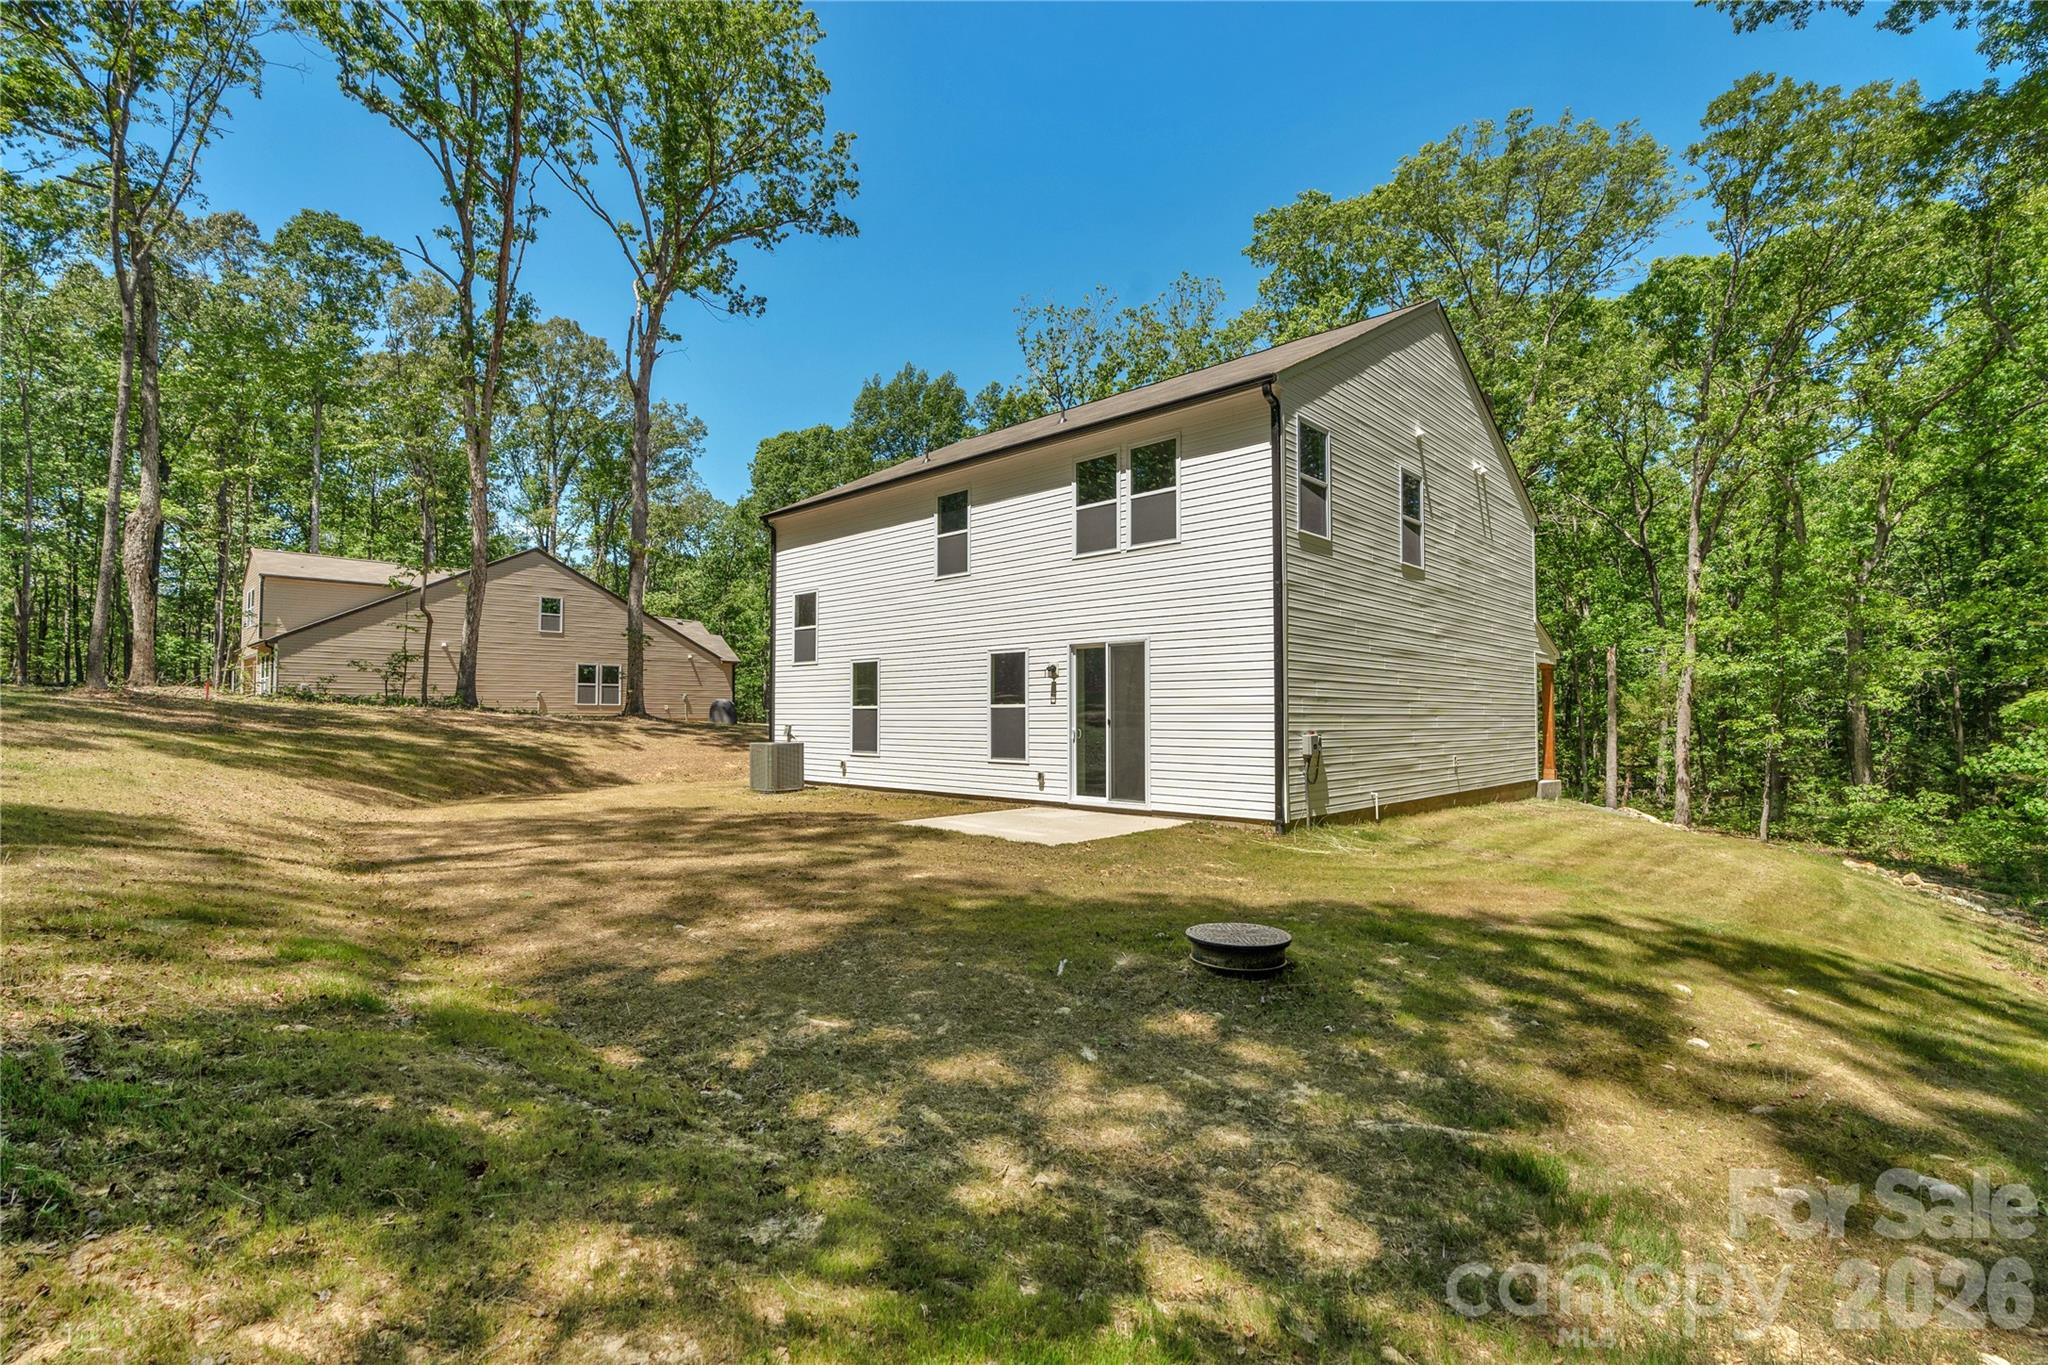
Step outside to your back patio and take in the peaceful surroundings — ideal for morning coffee, evening gatherings, or simply enjoying nature. The two-car garage provides plenty of space for parking and storage.

If you’ve been searching for a new construction home with space, privacy, and no HOA, this one checks all the boxes. Come experience quiet country living just a short drive from Monroe, Waxhaw, and Lancaster!

Ask a Local Expert

Property Highlights

Property Type
Residential
Property Sub Type
Single Family Residence
Bedrooms
3
Total Bathrooms
3
Living Area
2,548
Price / Sqft
$167
Year Built
2025
Cumulative Days On Market
302

Location

City/Township
Monroe
Subdivision
none
County
Union

Property Details

Price
$425,000
Property Type
Residential
Property Sub Type
Single Family Residence

Building

Levels
Two

Community

Local Schools

Elementary School
Prospect
Middle School
Parkwood
High School
Parkwood

Interior Features

Bedrooms and Bathrooms

Total Bathrooms
3
Full Bathrooms
2
1/2 Bathrooms
1
Bedrooms
3

Area and Spaces

Living Area
2,548
Above Grade Finished Area
2,548

Appliances

Appliances
Dishwasher, Electric Oven, Electric Range, Electric Water Heater, Microwave, Plumbed For Ice Maker

Interior Features

Flooring
Carpet, Vinyl
Laundry Features
Laundry Room

Heating and Cooling

Heating Features
Central, Electric, Heat Pump

Building Details

Construction

Development Status
Completed
Year Built
2025
New Construction
Yes
Foundations
Slab

Materials

Construction Materials
Vinyl
Roof
Fiberglass

Terms

Terms

Special Conditions
None
Special Terms
Cash, Conventional, FHA, USDA Loan, VA Loan
Cumulative Days On Market
302

Taxes

Tax

Tax Assessed Value
39500.00

Heating, Cooling & Utilities

Cooling Features
Central Air, Heat Pump

Utilities

Sewer
Septic Installed
Water Source
Well

Lot

Lot Size
1.10
Lot Features
Private, Wooded
Road Surface
Concrete, Gravel

Exterior Features

Patio And Porch Features
Patio

Parking

Garage Capacity
2
Parking Features
Attached Garage
Listed by EXP Realty LLC Ballantyne, 980-254-1008
Listing Data last updated 09/12/2026 12:00 pm
Get a Link to this Property: Copy To Clipboard
QR Code link to this property

Phone:
Connect with:

Payment Calculator

per month. fixed. % interest.
$
%
$
%
Principal & Interest
+ Home Insurance
+ Property Tax
+ HOA Fees
per month
Total interest paid over s will be:
All estimates and provided for informational purposes only. Actual amounts may vary. The output of the tool is not a loan offer or solicitation, nor is it financial or legal advice. Information, rates, programs and loan scenarios shown are for example only as of 12-Sep-2026 and are subject to change without notice. Interest rates provided by the St. Louis Federal Reserve Economic Data (FRED). All products are subject to credit and property approval. Not all products are available in all states or for all loan amounts. Other restrictions and limitations apply. Contact your preferred lender for the pricing associated with your specific transaction. Calculations are generated by Open Source mortgage calculation software tools using common mathematical formulas. All calculations should be independently verified.
Get Walk Score Content

Property History

4 days ago
Property information last updated
45 days ago
Date of last price change
310 days ago
Status Active. This is the date the listing was placed on market.
Cumulative Days on Market: 326 days (includes prior listings) · Currently listed since November 5, 2025. Data provided by the MLS.

Similar Properties