Start of property details

Share this property:
228 Snowshoe Loop
Newland, NC 28657
FOR
SALE
$425,000
Active
3
Beds
3
Baths
1
Garage
1987
Yr. Built
MLS# 4311800
Cumulative Days on Market: 336 · Includes prior listings · Currently listed since 10/10/25 · Data provided by the MLS.

Property Description

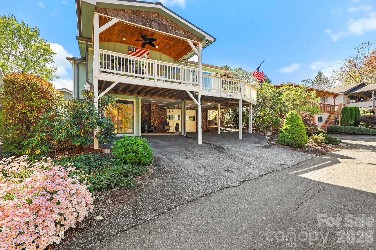
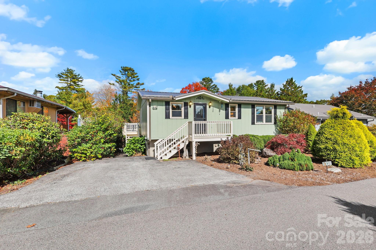
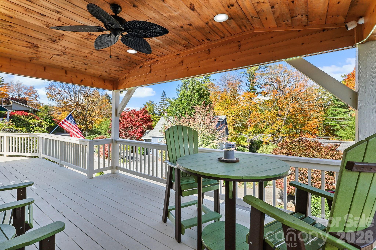
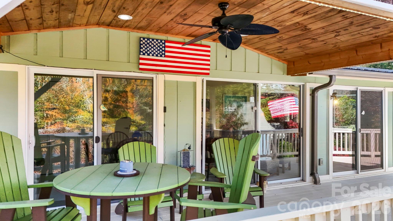
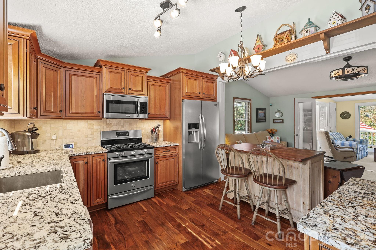
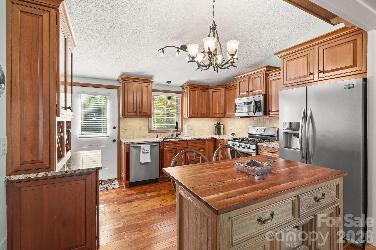
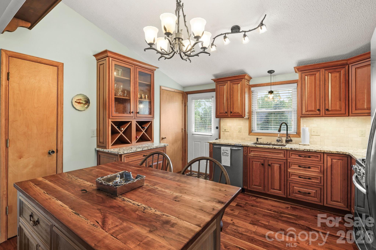
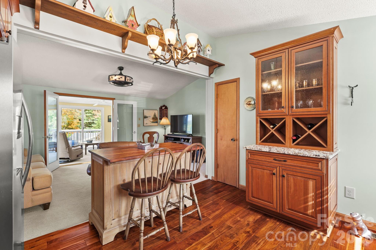
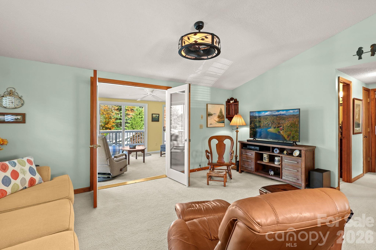
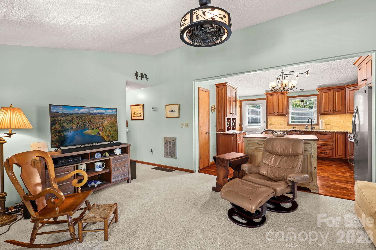
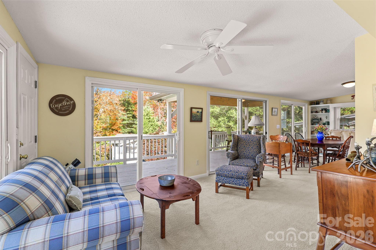
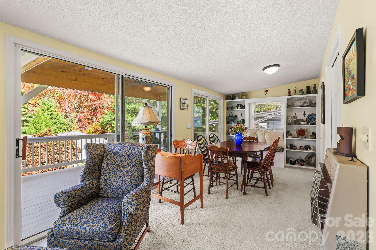
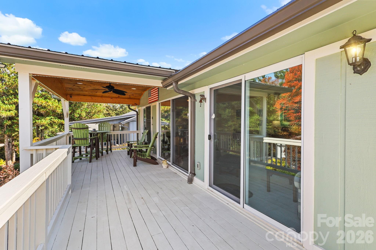
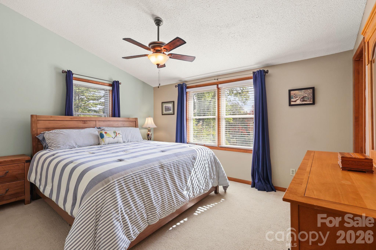
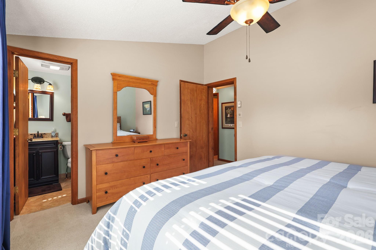
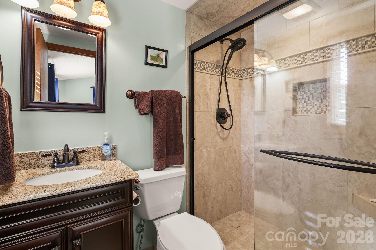
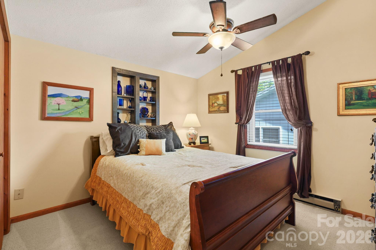
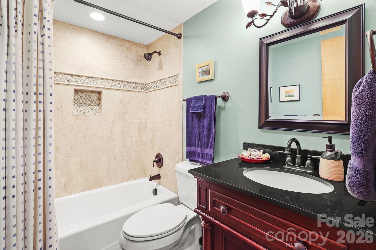
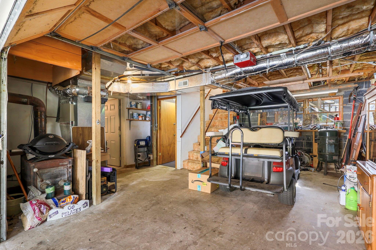
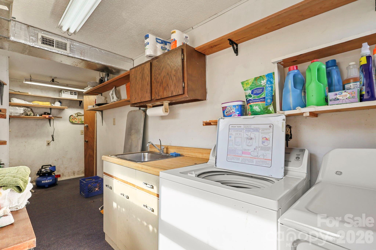
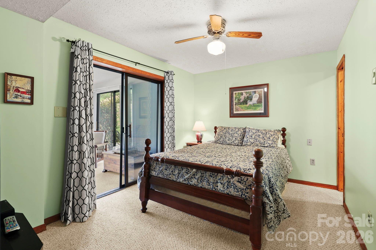
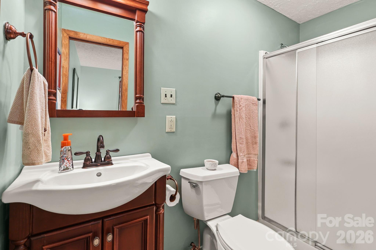
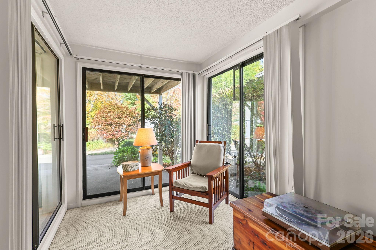
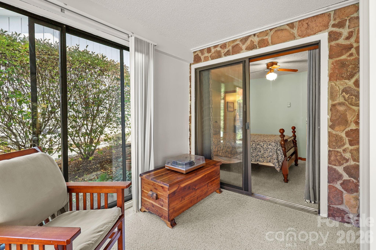
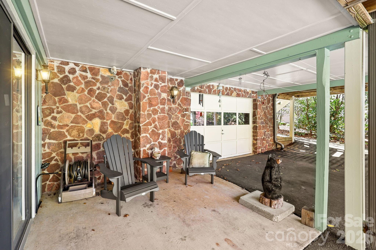
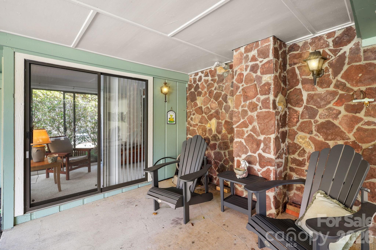
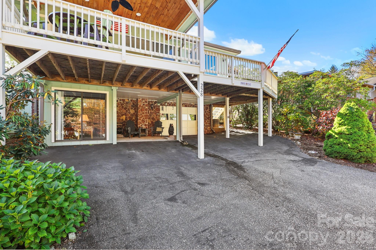
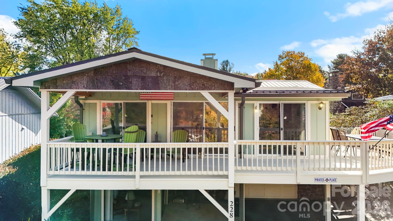
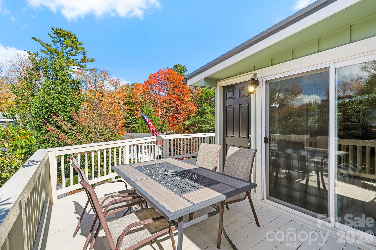
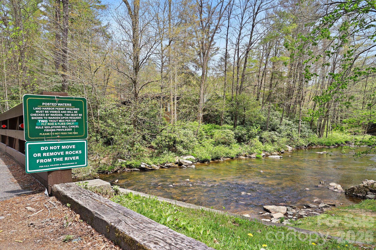
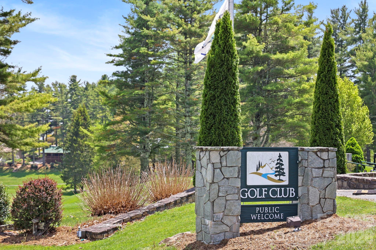
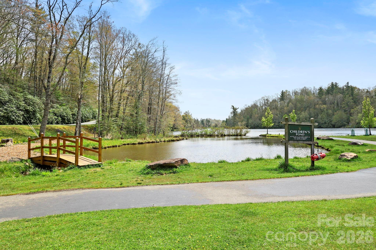
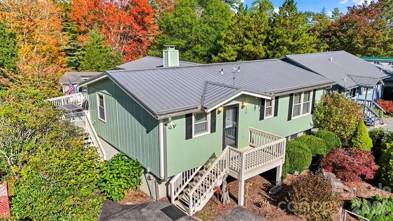
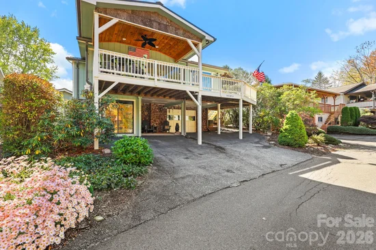
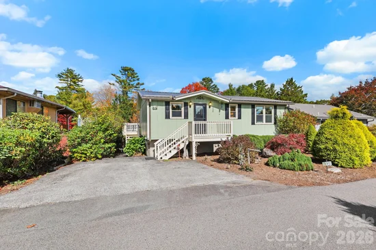
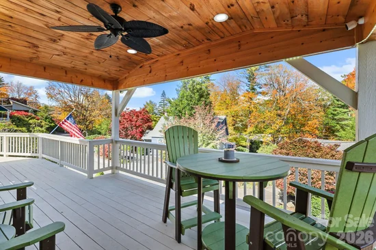
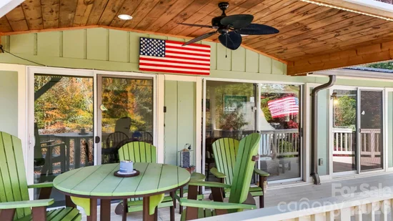
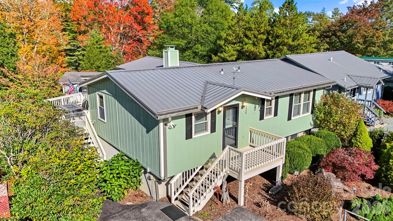
Experience mountain living at its finest with this spacious retreat in Linville Land Harbor’s Mountain View neighborhood. This move-in-ready home features three bedrooms, three bathrooms, and updated kitchen and bathroom finishes. The home is mostly furnished. The main level includes a great room and a stunning partially covered deck, while the lower level offers a third bedroom, a full bathroom, and a sunroom (please note the sunroom is unheated). Additional highlights include an oversized heated one-car garage, a mudroom, and laundry areas. Linville Land Harbor provides exceptional amenities, including golf, a clubhouse, pickleball, tennis, a pool, and trout fishing. The POA fee conveniently covers water, sewer, trash, cable, and Wi-Fi. As a bonus, the 2026 POA dues have already been paid in full for the buyer. Whether you are looking for a year-round residence, a seasonal getaway, or an income-producing rental, this property is an ideal choice.

Ask a Local Expert

Property Highlights

Property Type
Residential
Property Sub Type
Single Family Residence
Bedrooms
3
Total Bathrooms
3
Living Area
1,483
Price / Sqft
$287
Year Built
1987
Cumulative Days On Market
292

Location

City/Township
Newland
View
Mountain(s), Year Round
Subdivision
Linville Land Harbor
County
Avery

Lake/Waterfront Information

Waterfront Features
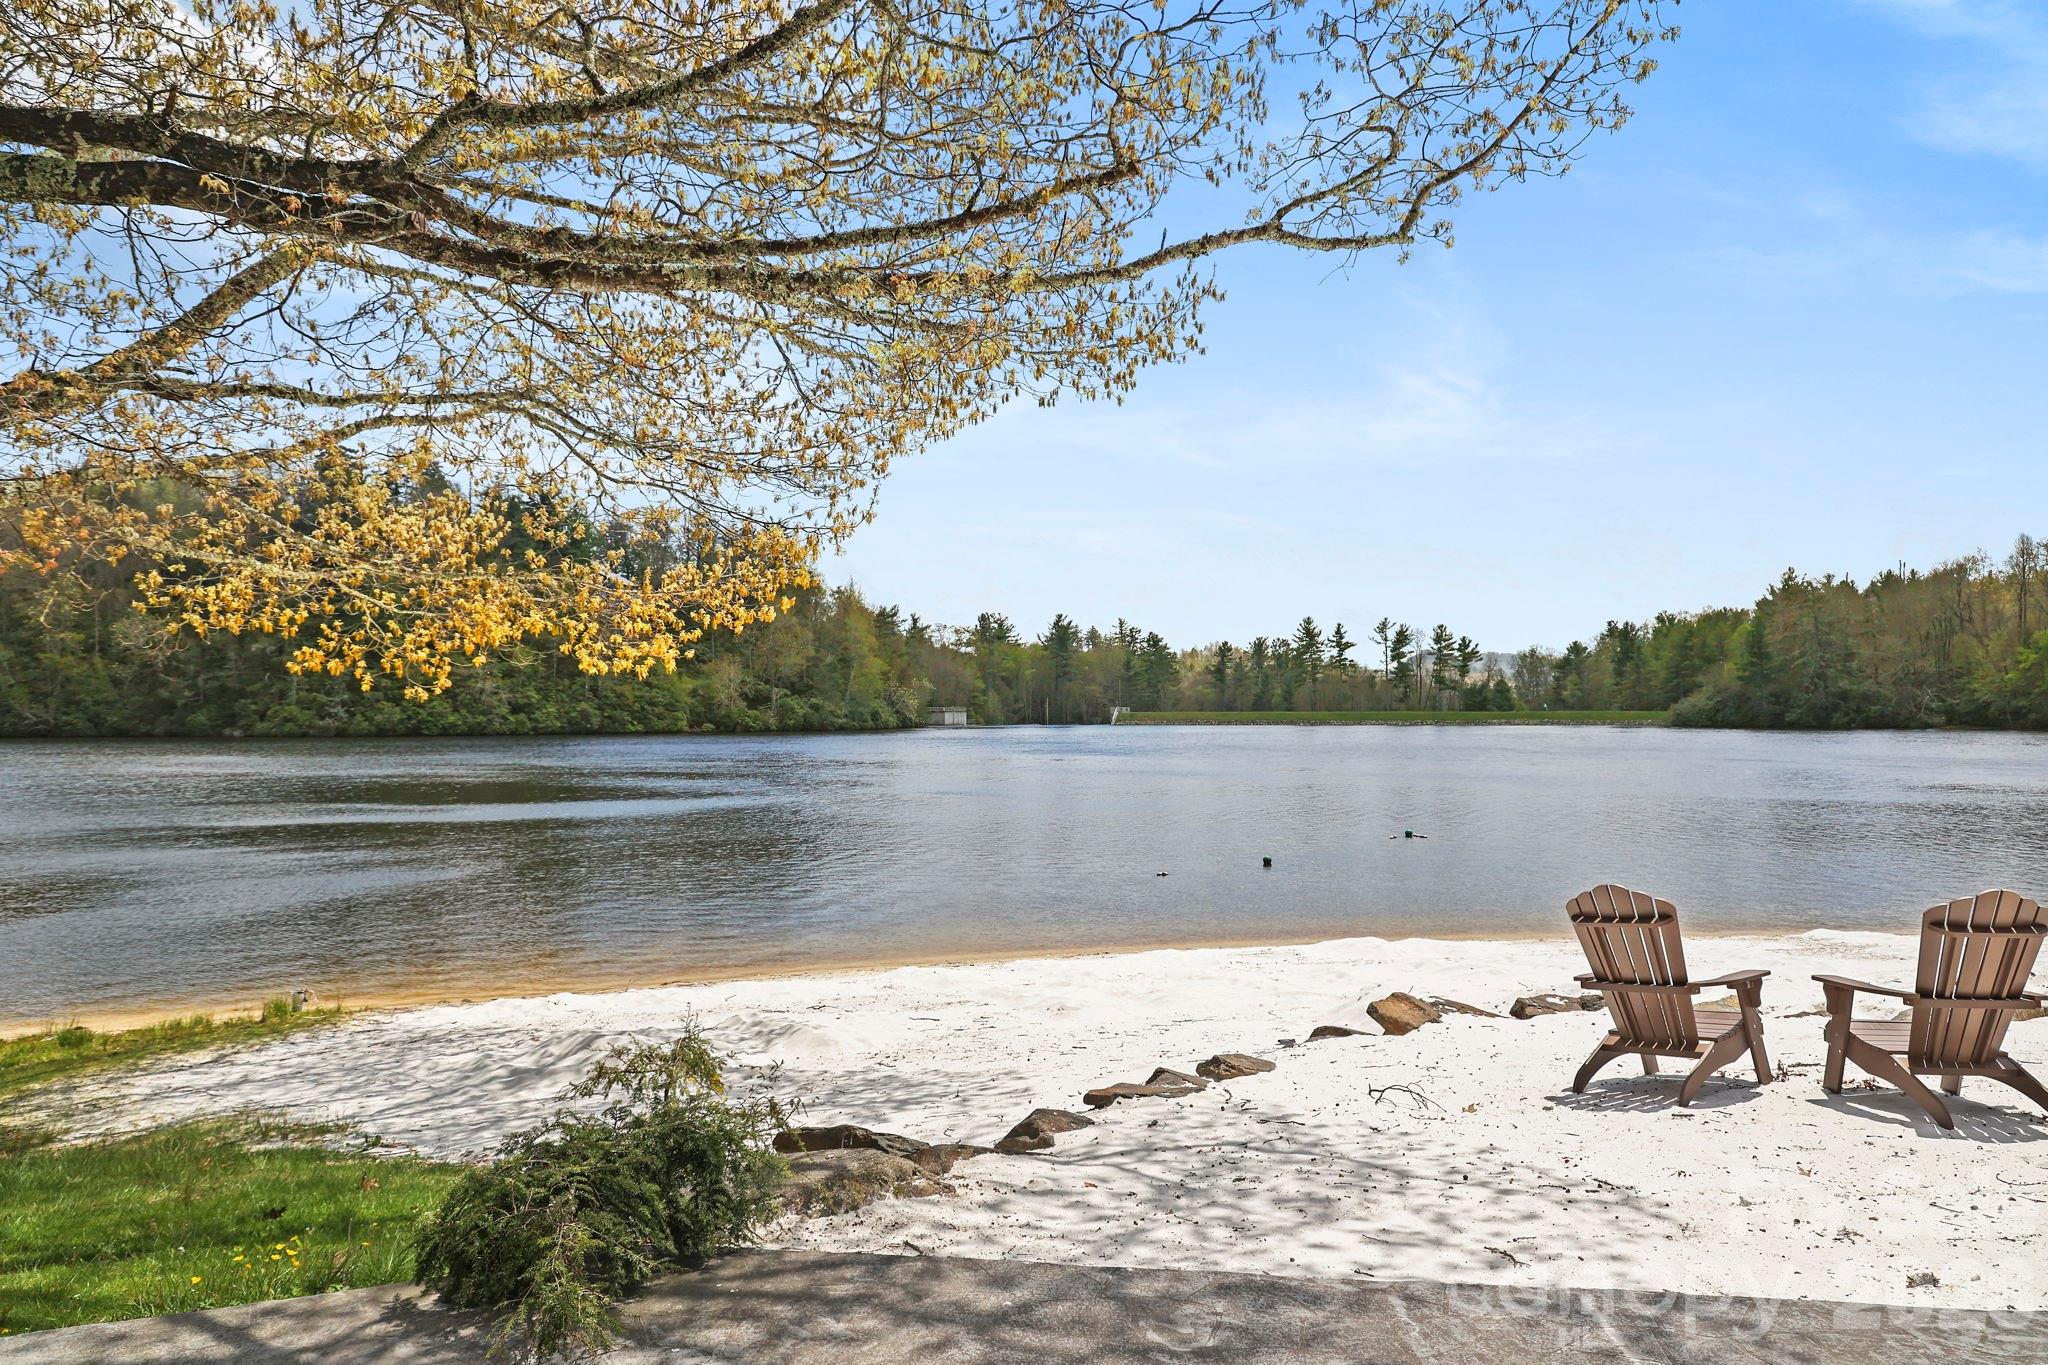
Beach - Public, Boat Ramp – Community, Boat Slip – Community

Property Details

Price
$425,000
Property Type
Residential
Property Sub Type
Single Family Residence

Building

Levels
Two

Community

Community Features
Clubhouse, Dog Park, Fitness Center, Game Court, Golf, Lake Access, Outdoor Pool, Pickleball, Picnic Area, Playground, Pond, Putting Green, Recreation Area, RV Storage, Sport Court, Tennis Court(s), Walking Trails

Local Schools

Elementary School
Crossnore
Middle School
Avery County
High School
Avery County

Interior Features

Bedrooms and Bathrooms

Total Bathrooms
3
Full Bathrooms
3
Bedrooms
3

Rooms and Basement

Basement Features
Basement Garage Door, Exterior Entry, Full, Partially Finished, Storage Space, Walk-Out Access, Walk-Up Access

Area and Spaces

Living Area
1,483
Above Grade Finished Area
1,190
Below Grade Finished Area
293

Appliances

Appliances
Dishwasher, Disposal, Dryer, Gas Range, Refrigerator, Refrigerator with Ice Maker, Washer, Washer/Dryer

Interior Features

Interior Features
Breakfast Bar, Built-in Features, Kitchen Island, Open Floorplan, Pantry, Storage, Walk-In Closet(s)
Laundry Features
In Basement, Mud Room, Inside, Laundry Room, Lower Level
Door Features
French Doors, Screen Door(s), Sliding Doors
Window Features
Insulated Window(s), Window Treatments
Security Features
Security Service, Smoke Detector(s)

Heating and Cooling

Heating Features
Central

Building Details

Construction

Year Built
1987
Foundations
Basement, Permanent

Materials

Construction Materials
Hardboard Siding
Roof
Metal

Terms

Terms

Exclusions
See notes
Special Conditions
None
Special Terms
Cash, Conventional, Exchange, VA Loan
Cumulative Days On Market
292

Taxes

Tax

Tax Assessed Value
219000.00

HOA

Has HOA
Yes
Association Fee
$3,912 /yr

Heating, Cooling & Utilities

Cooling Features
Ceiling Fan(s), Central Air

Utilities

Utilities
Cable Connected, Electricity Connected, Fiber Optics, Propane
Sewer
Private Sewer
Water Source
Community Well

Lot

Lot Size
0.10
Road Surface
Asphalt, Gravel

Exterior Features

Exterior Features
Storage
Patio And Porch Features
Covered, Deck, Front Porch, Rear Porch, Side Porch

Parking

Garage Capacity
1
Covered Spaces
1
Parking Features
Basement, Attached Carport, Driveway, Garage Shop, Golf Cart Garage
Listed by C-21 Mountain Vistas, elizabeth.c21mountains@gmail.com
Listing Data last updated 09/12/2026 12:00 pm
Get a Link to this Property: Copy To Clipboard
QR Code link to this property

Phone:
Connect with:

Payment Calculator

per month. fixed. % interest.
$
%
$
%
Principal & Interest
+ Home Insurance
+ Property Tax
+ HOA Fees
per month
Total interest paid over s will be:
All estimates and provided for informational purposes only. Actual amounts may vary. The output of the tool is not a loan offer or solicitation, nor is it financial or legal advice. Information, rates, programs and loan scenarios shown are for example only as of 12-Sep-2026 and are subject to change without notice. Interest rates provided by the St. Louis Federal Reserve Economic Data (FRED). All products are subject to credit and property approval. Not all products are available in all states or for all loan amounts. Other restrictions and limitations apply. Contact your preferred lender for the pricing associated with your specific transaction. Calculations are generated by Open Source mortgage calculation software tools using common mathematical formulas. All calculations should be independently verified.

Get Walk Score Content

Property History

4 days ago
Property information last updated
69 days ago
Date of last price change
336 days ago
Status Active. This is the date the listing was placed on market.
Cumulative Days on Market: 336 days (includes prior listings) · Currently listed since October 10, 2025. Data provided by the MLS.

Similar Properties