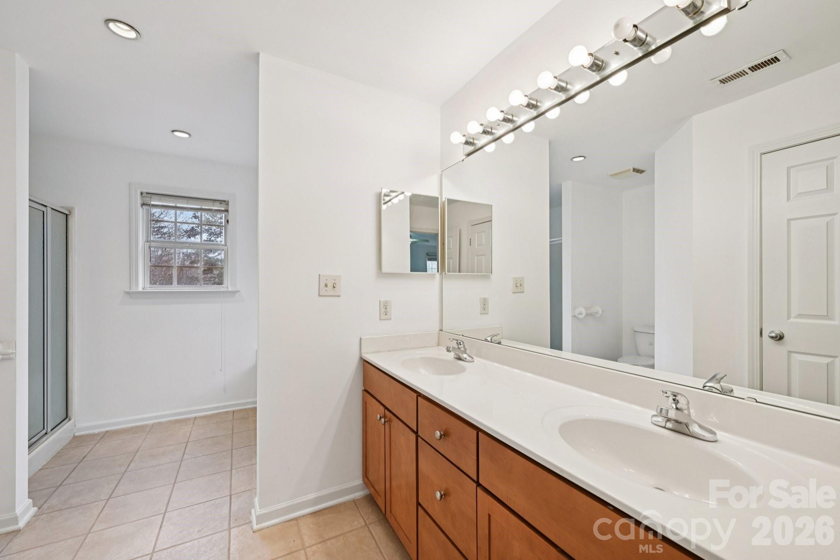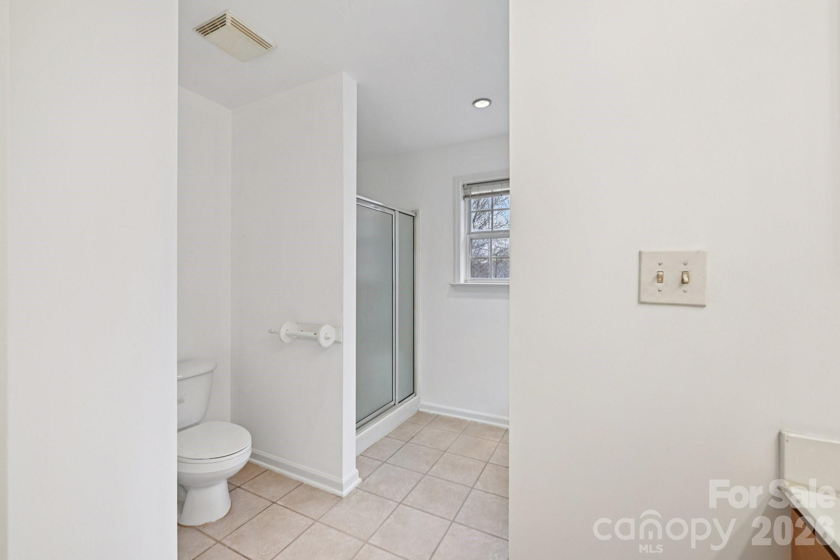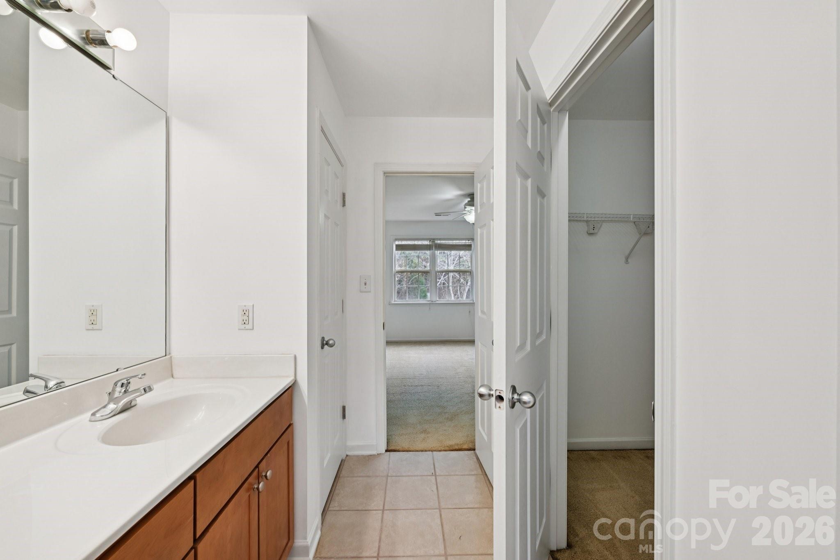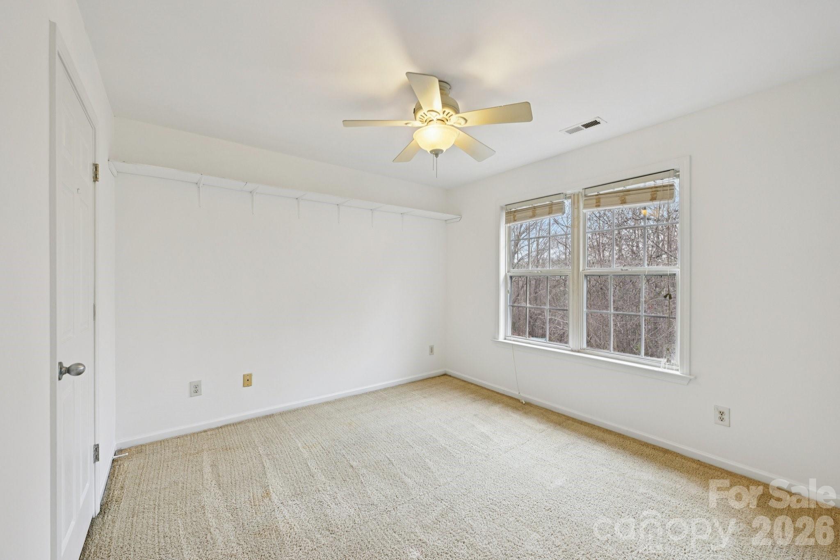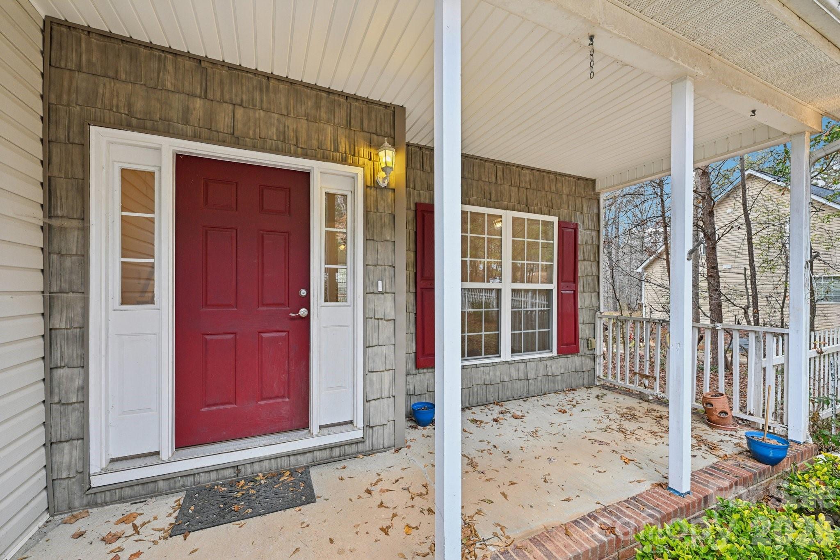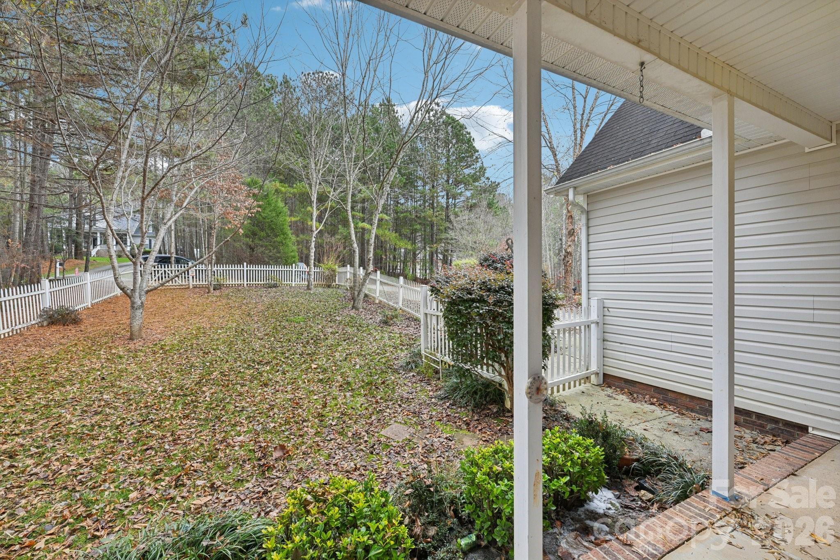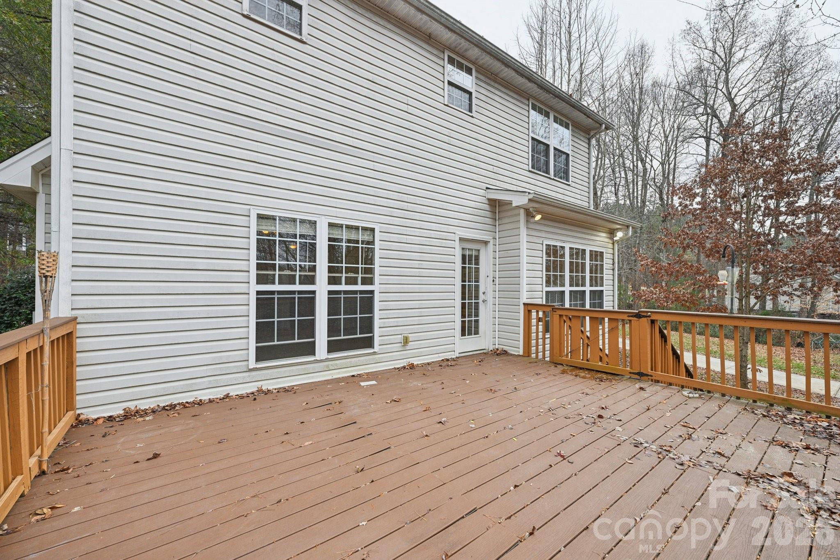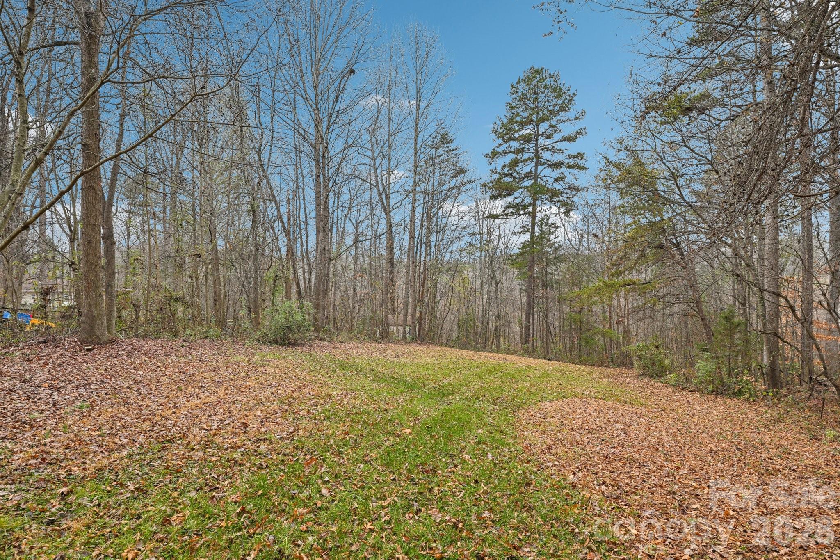
Start of property details

Share this property:
3543 Lake Bluff Drive
Sherrills Ford, NC 28673
23 days ago
REDUCED
$425,000
Active
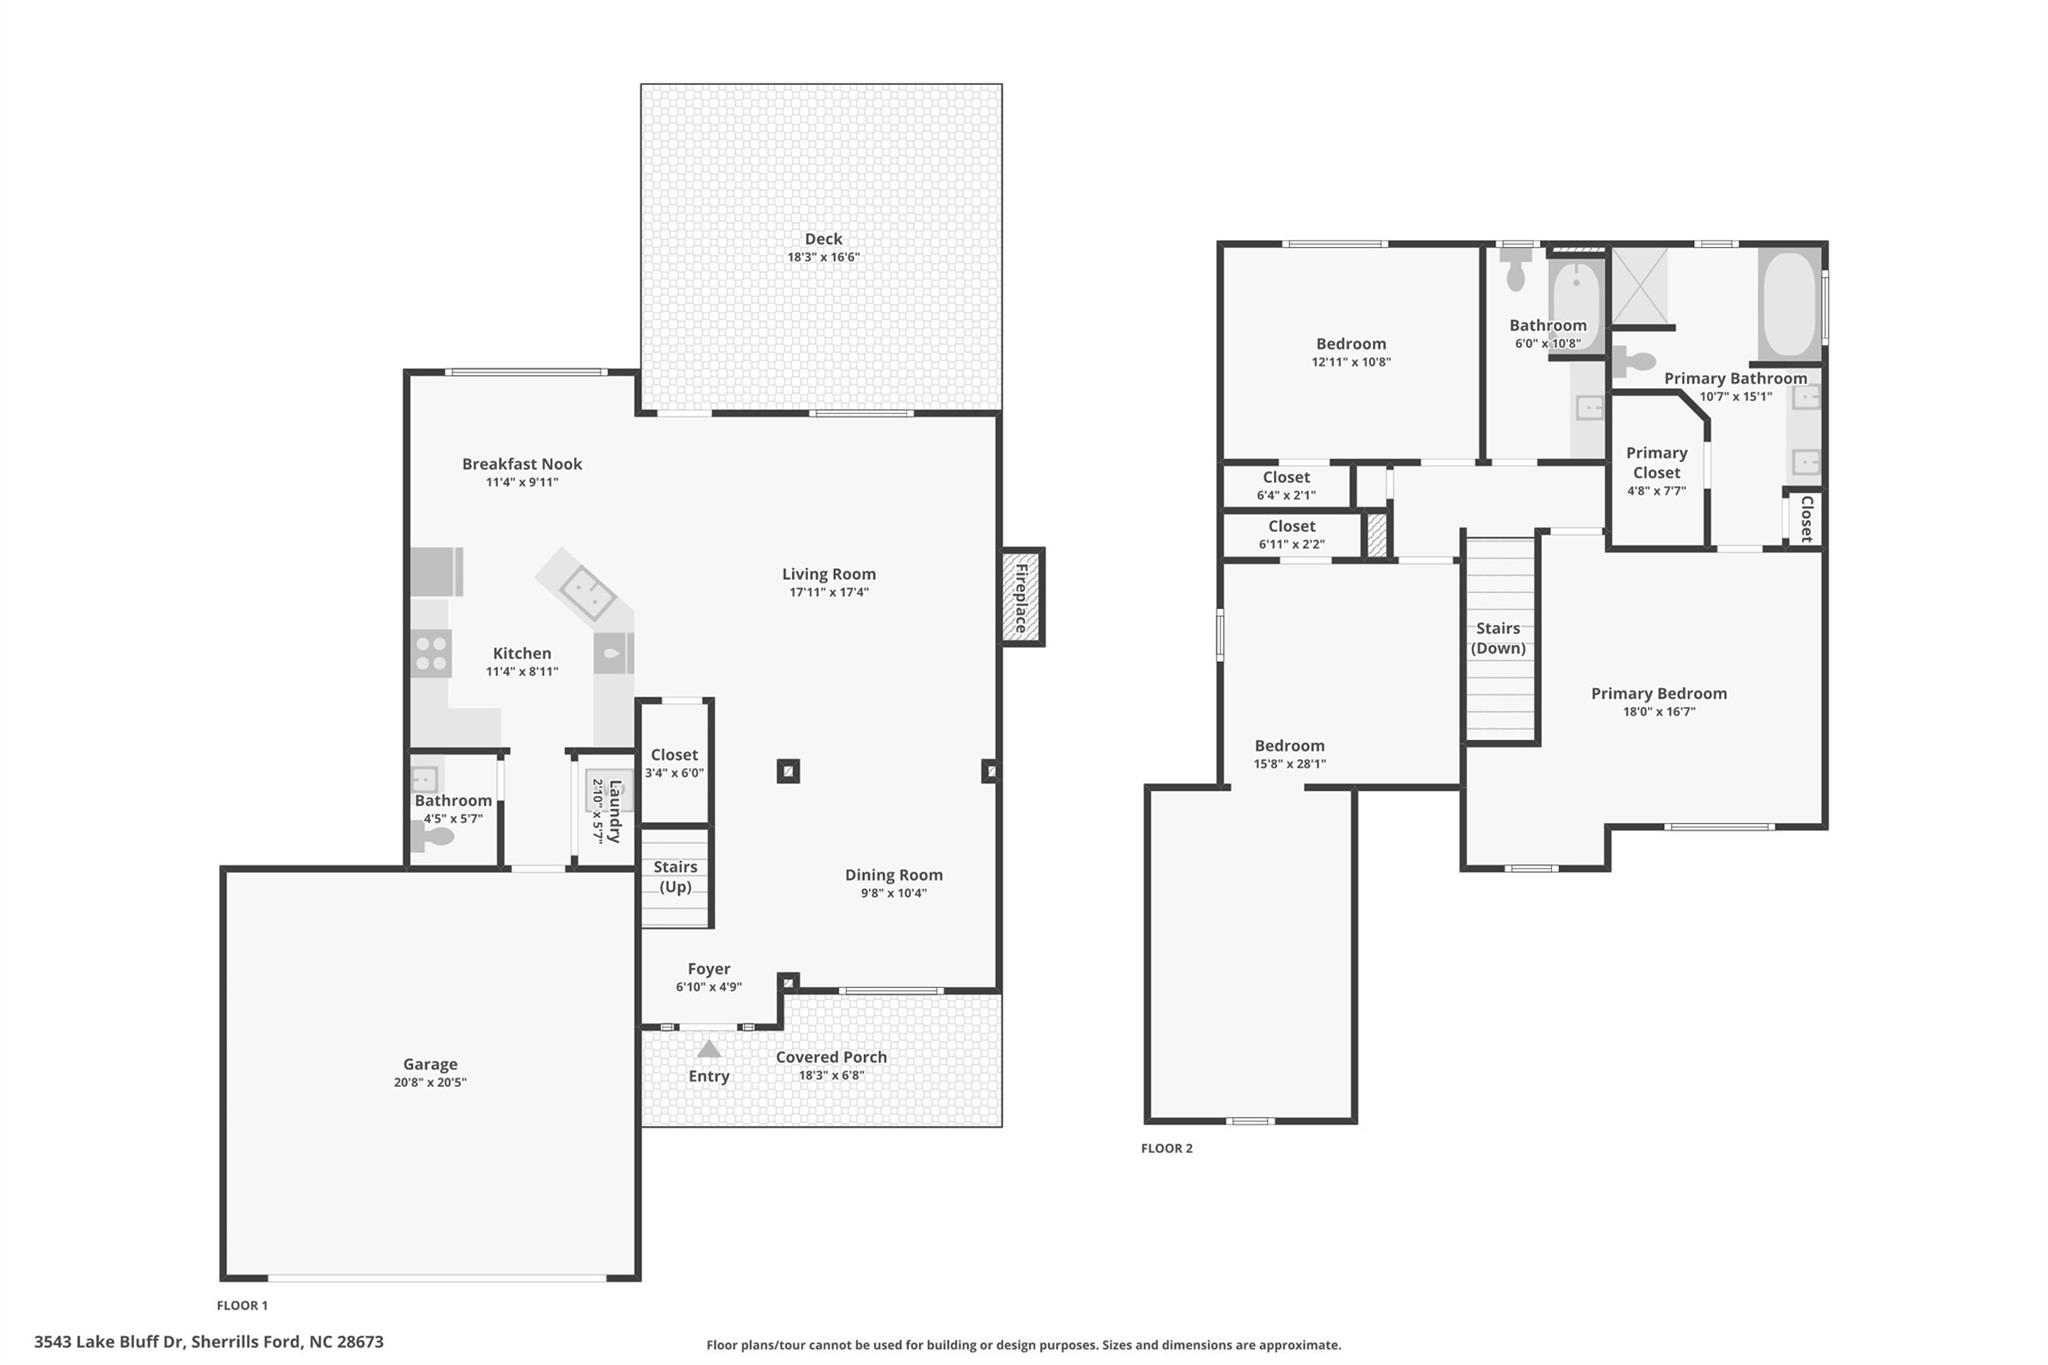
3
Beds
3
Baths
2
Garage
2004
Yr. Built
MLS# 4328762
Cumulative Days on Market: 274 · Includes prior listings · Currently listed since 12/11/25 · Data provided by the MLS.

Property Description

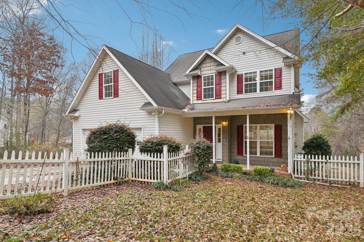
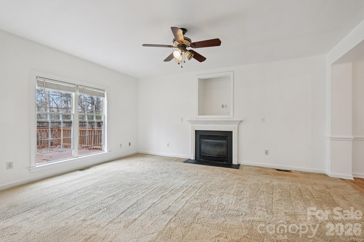
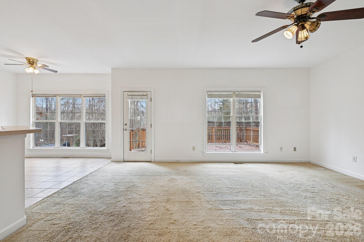
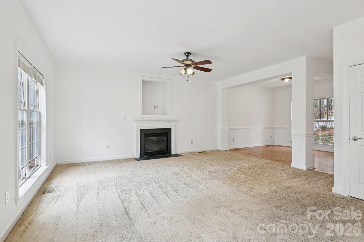
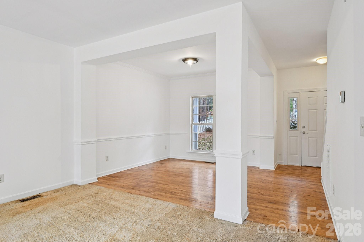
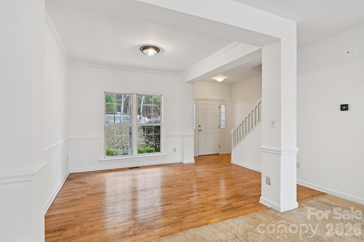
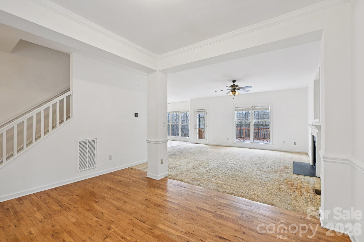
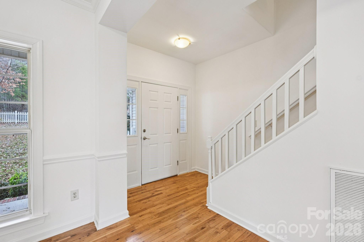
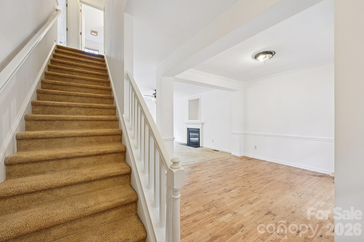
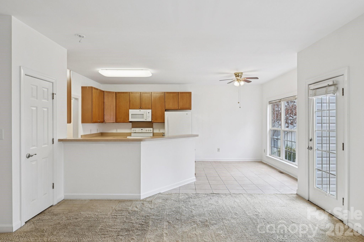
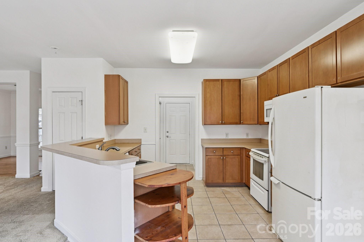
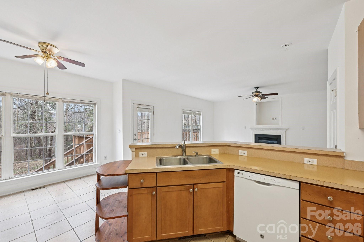
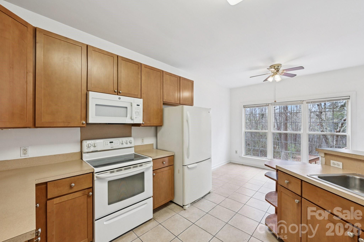
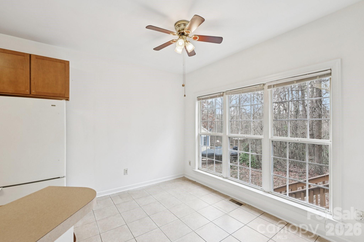
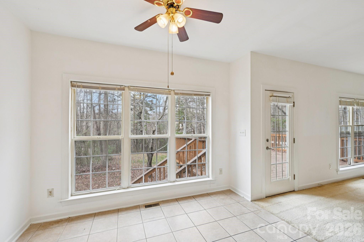
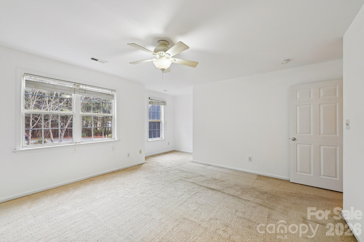
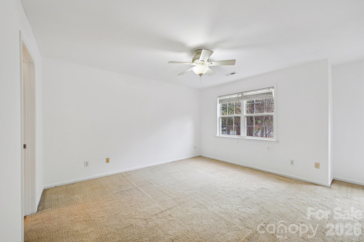
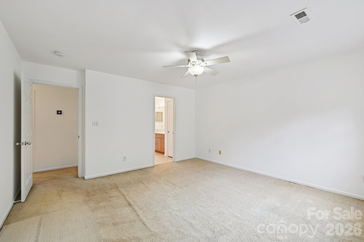
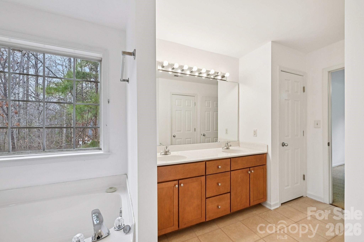
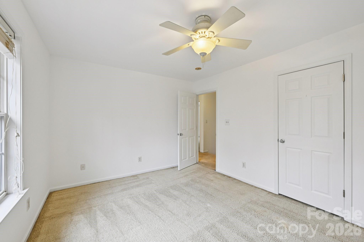
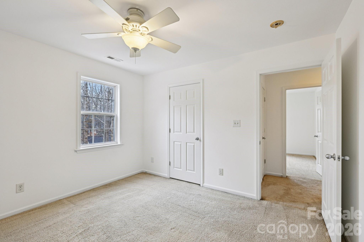
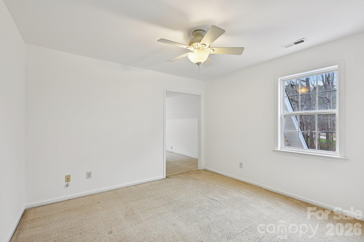
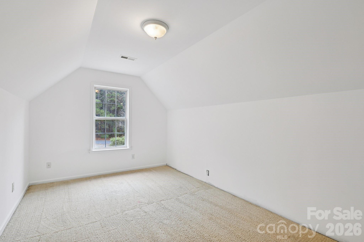
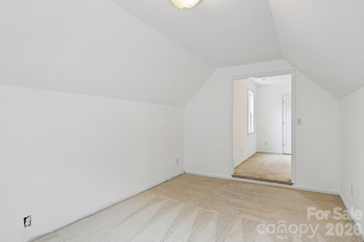
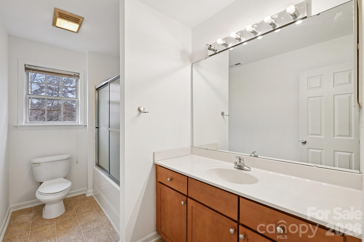
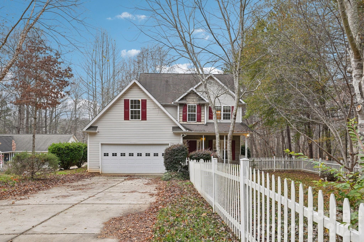
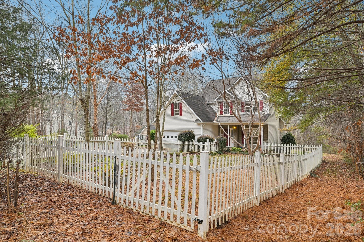
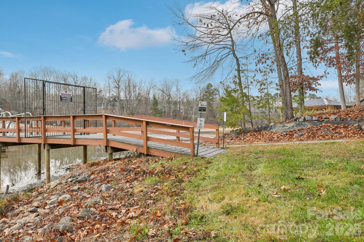
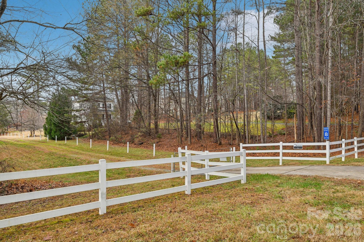
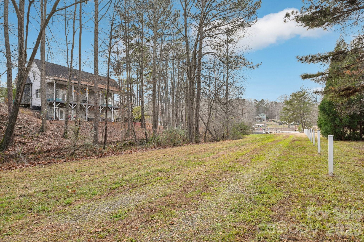
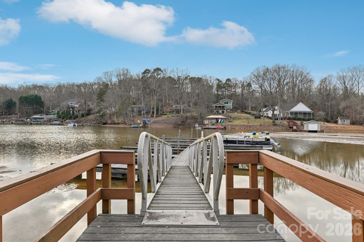
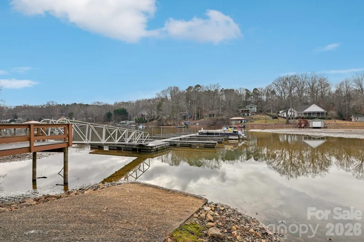
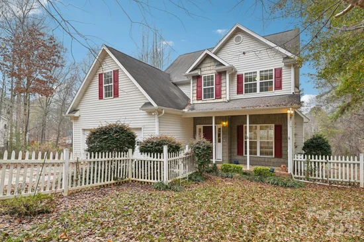
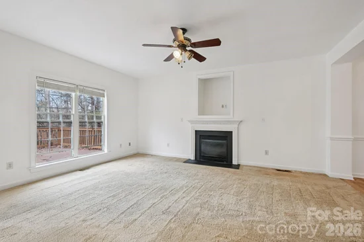
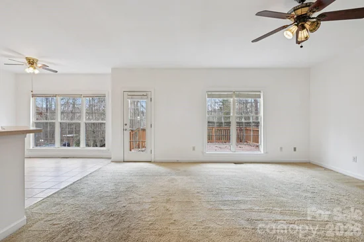
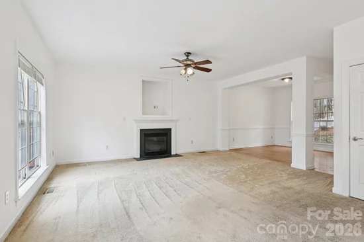
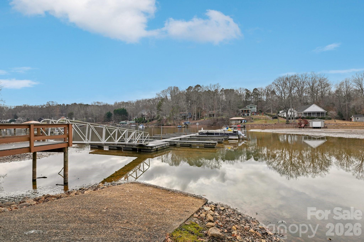
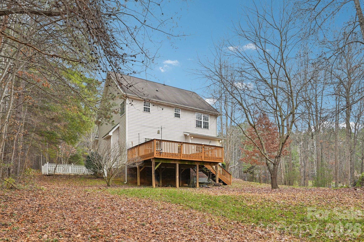
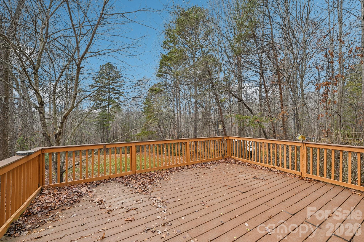
Lake Norman access for under $450, 000! Welcome to this charming home in The Retreat, one of Sherrills Ford's most desirable Lake Norman Communities. Residents enjoy lake access, a community boat launch, and a community dock - perfect for embracing the lake lifestyle. Boatslips are available for $350 annually through a lottery system, and 5 slips are currently still available for this year. This property sits on nearly 3 / 4 of an acre, offering privacy and a peaceful wooded backdrop. A spacious rear deck provides the ideal outdoor setting for relaxing, grilling, or entertaining. Inside, the home has been freshly painted and features a warm and inviting gas fireplace in the living area. The dining room includes hardwood floors, adding a touch of elegance to everyday living. The primary suite offers its own ensuite bath, while a secondary bedroom is enhanced by an attached bonus room, giving you the flexibility for a home office, playroom, fitness area, or guest space. This home combines generous indoor and outdoor living spaces with lake access amenities and the peaceful setting The Retreat is known for, making it an excellent opportunity for anyone seeking the Lake Norman lifestyle.

Ask a Local Expert

Property Highlights

Property Type
Residential
Property Sub Type
Single Family Residence
Bedrooms
3
Total Bathrooms
3
Living Area
2,000
Price / Sqft
$213
Year Built
2004
Cumulative Days On Market
254

Location

City/Township
Sherrills Ford
Subdivision
The Retreat
County
Catawba

Lake/Waterfront Information

Water Body Name
Lake Norman
Waterfront Features
Boat Ramp – Community, Boat Slip (Lease/License), Boat Slip – Community

Property Details

Price
$425,000
Property Type
Residential
Property Sub Type
Single Family Residence

Building

Levels
Two

Community

Community Features
Lake Access

Local Schools

Elementary School
Sherrills Ford
Middle School
Mill Creek
High School
Bandys

Interior Features

Bedrooms and Bathrooms

Total Bathrooms
3
Full Bathrooms
2
1/2 Bathrooms
1
Bedrooms
3

Area and Spaces

Living Area
2,000
Above Grade Finished Area
2,000

Appliances

Appliances
Dishwasher, Electric Range, Electric Water Heater, Microwave, Refrigerator, Washer/Dryer

Interior Features

Interior Features
Cable Prewire, Garden Tub
Flooring
Carpet, Laminate, Tile, Vinyl, Wood
Laundry Features
Utility Room
Accessibility Features
Two or More Access Exits
Security Features
Carbon Monoxide Detector(s)
Fireplace Features
Great Room, Propane

Heating and Cooling

Heating Features
Heat Pump
Has Fireplace
Yes

Building Details

Construction

Year Built
2004
Foundations
Crawl Space

Materials

Construction Materials
Vinyl
Roof
Architectural Shingle

Terms

Terms

Special Conditions
None
Special Terms
Cash, Conventional, FHA, USDA Loan, VA Loan
Cumulative Days On Market
254

Taxes

Tax

Tax Assessed Value
365000.00

HOA

Has HOA
Yes
Association Fee
$325 /yr

Heating, Cooling & Utilities

Cooling Features
Central Air

Utilities

Sewer
Septic Installed
Water Source
Well

Lot

Lot Size
0.73
Lot Features
Cul-De-Sac
Road Surface
Concrete, Paved

Exterior Features

Patio And Porch Features
Deck, Porch
Fencing
Front Yard, Partial
Horse Amenities
None

Parking

Garage Capacity
2
Parking Features
Attached Garage
Listed by Jeff Cook Real Estate LPT Realty, nicole.schaeffer@jeffcookrealestate.com
Listing Data last updated 09/12/2026 12:00 pm
Get a Link to this Property: Copy To Clipboard
QR Code link to this property

Phone:
Connect with:

Payment Calculator

per month. fixed. % interest.
$
%
$
%
Principal & Interest
+ Home Insurance
+ Property Tax
+ HOA Fees
per month
Total interest paid over s will be:
All estimates and provided for informational purposes only. Actual amounts may vary. The output of the tool is not a loan offer or solicitation, nor is it financial or legal advice. Information, rates, programs and loan scenarios shown are for example only as of 12-Sep-2026 and are subject to change without notice. Interest rates provided by the St. Louis Federal Reserve Economic Data (FRED). All products are subject to credit and property approval. Not all products are available in all states or for all loan amounts. Other restrictions and limitations apply. Contact your preferred lender for the pricing associated with your specific transaction. Calculations are generated by Open Source mortgage calculation software tools using common mathematical formulas. All calculations should be independently verified.
Get Walk Score Content

Property History

4 days ago
Property information last updated
23 days ago
Date of last price change
275 days ago
Status Active. This is the date the listing was placed on market.
Cumulative Days on Market: 274 days (includes prior listings) · Currently listed since December 11, 2025. Data provided by the MLS.

Similar Properties