Start of property details

Share this property:
530 Steel Gardens Boulevard
Charlotte, NC 28205
24 days ago
REDUCED
$425,000
Active
3
Beds
3
Baths
2008
Yr. Built
MLS# 4346270
Cumulative Days on Market: 204 · Includes prior listings · Currently listed since 02/16/26 · Data provided by the MLS.

Property Description

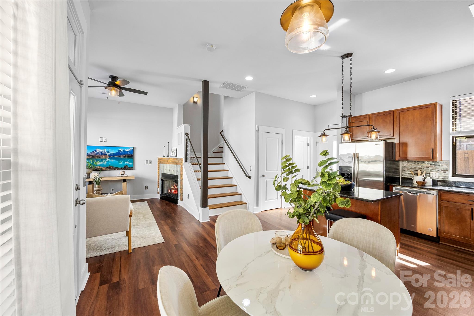
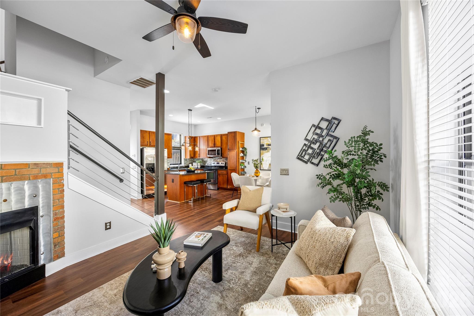
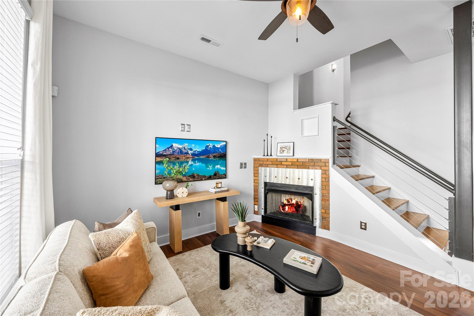
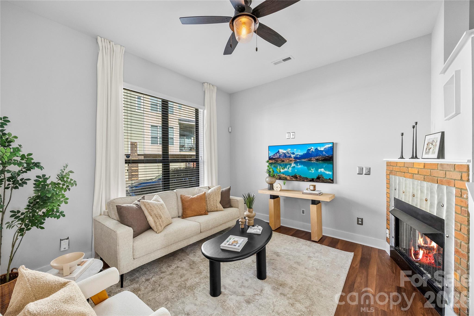
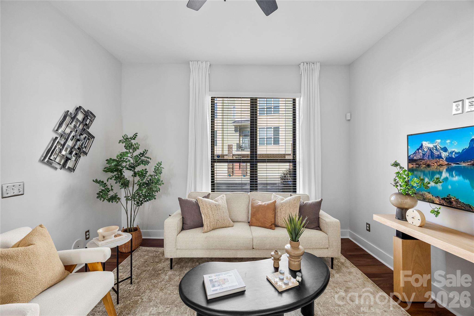
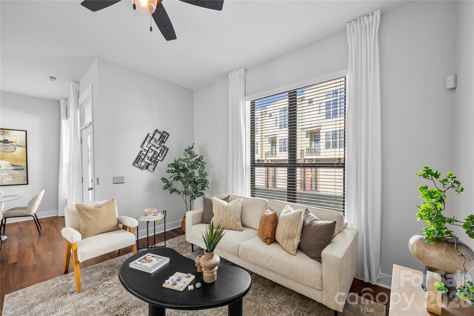
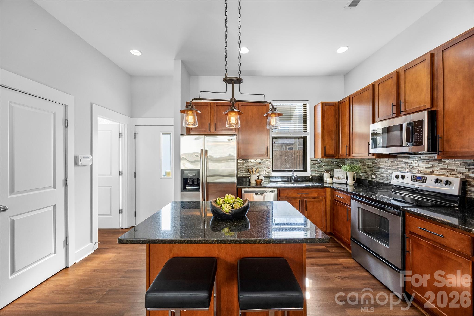
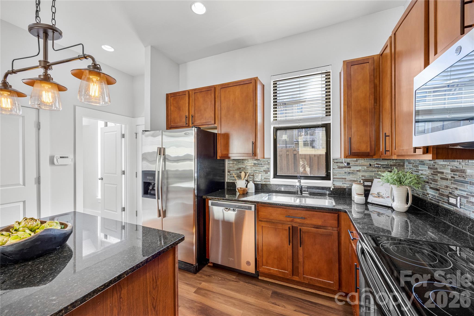
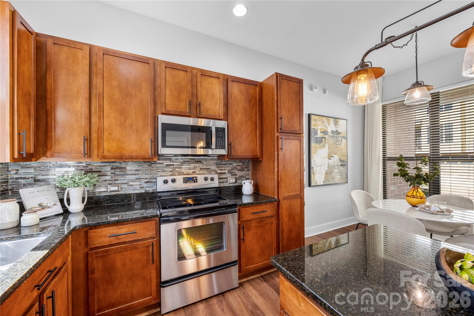
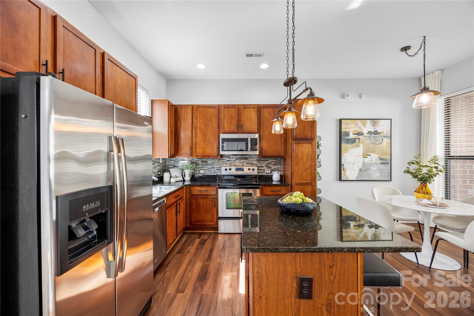
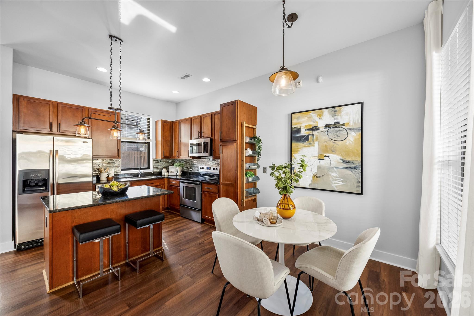
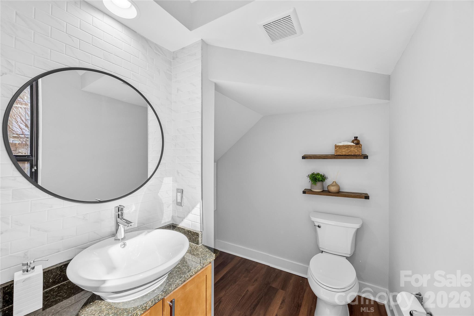
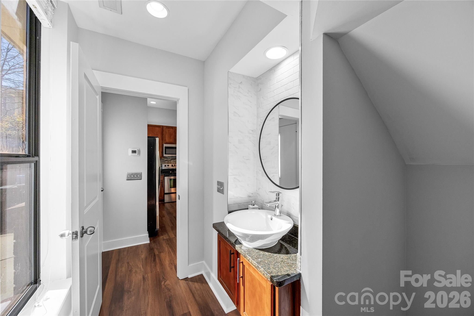
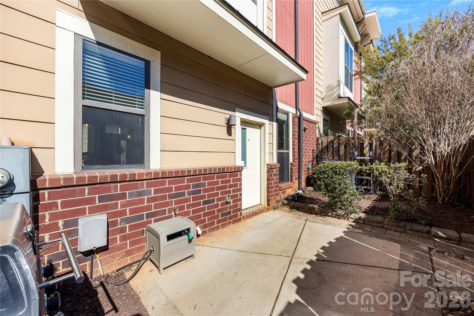
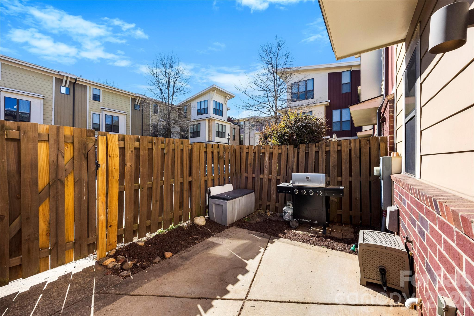
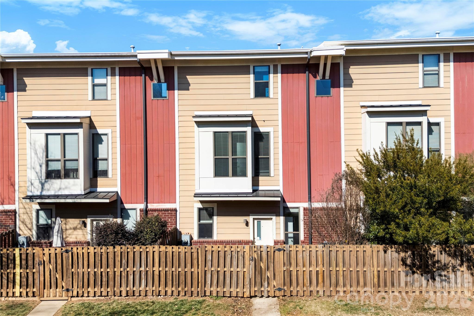
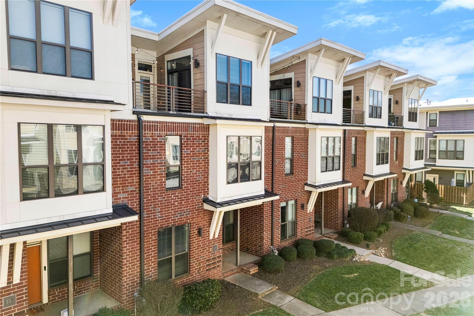
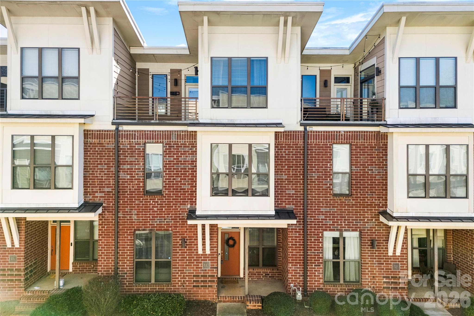
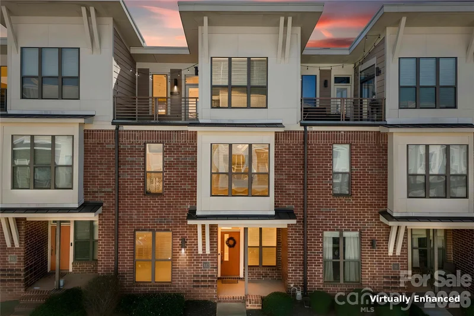
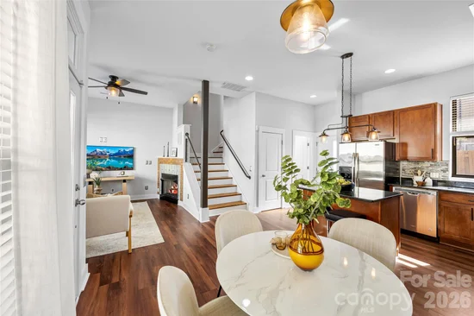
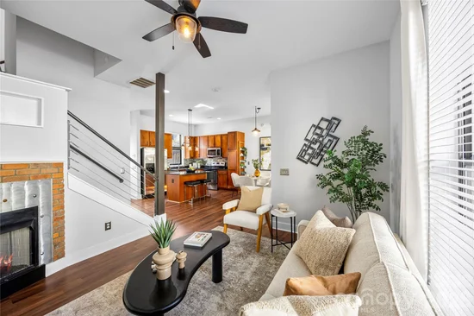
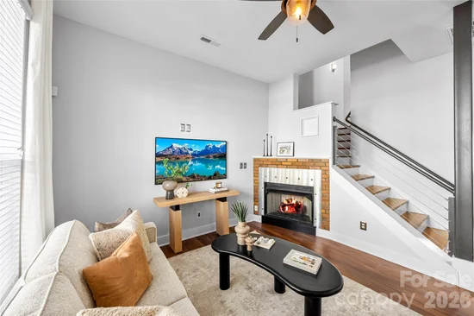
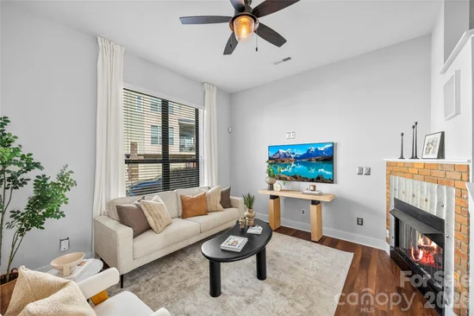
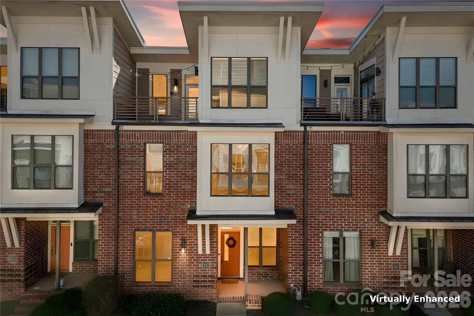
Seller is offering a credit toward buyer closing costs! This beautifully maintained 3-story townhome in Steel Gardens offers stylish urban living with a private rooftop terrace in the heart of NoDa. Freshly painted throughout, the open-concept main living area features durable vinyl plank flooring, updated lighting, and abundant natural light. The kitchen is thoughtfully designed with a kitchen island, granite countertops, tile backsplash, stainless steel appliances, and ample cabinetry, flowing seamlessly into the dining area and spacious living room with a cozy gas fireplace. A convenient half bath completes the main level. Just off the living space, enjoy a private fenced outdoor area—perfect for grilling and relaxing.

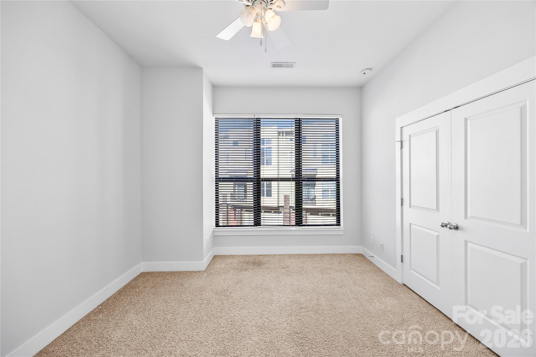
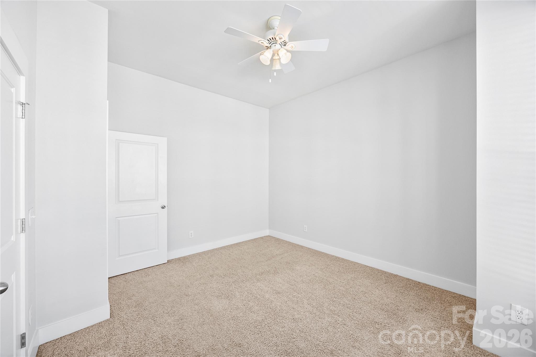
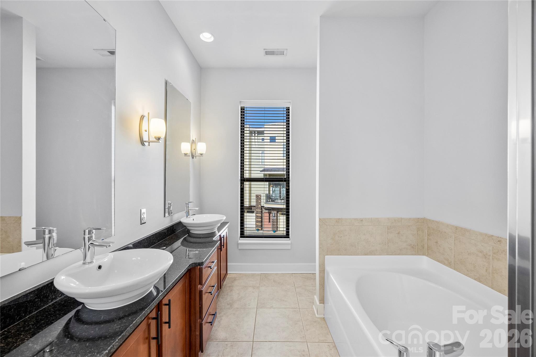
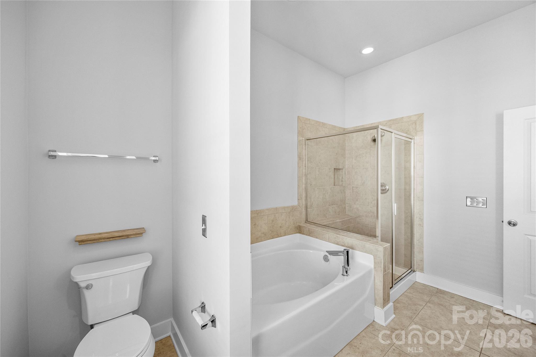
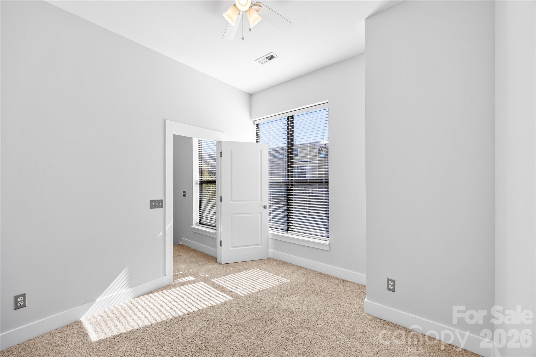
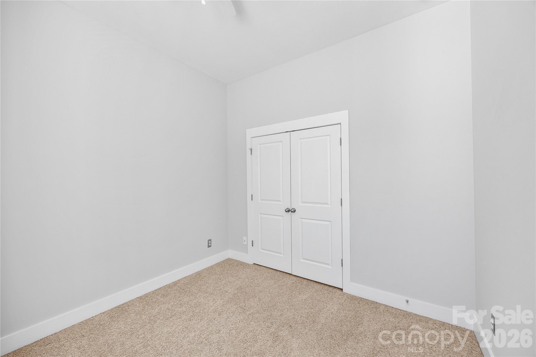
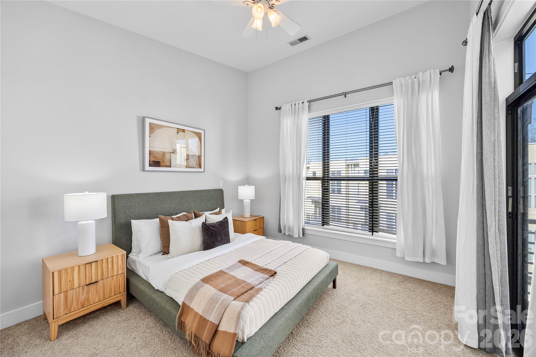
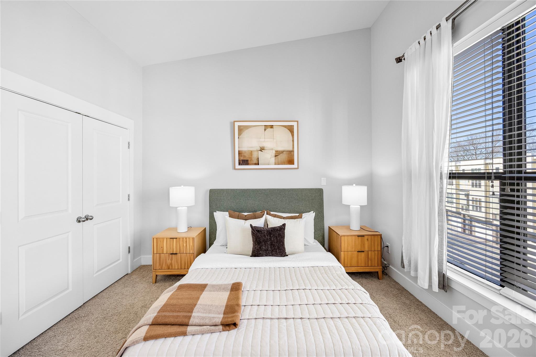
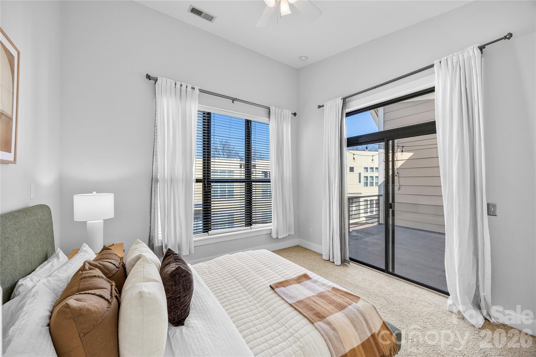
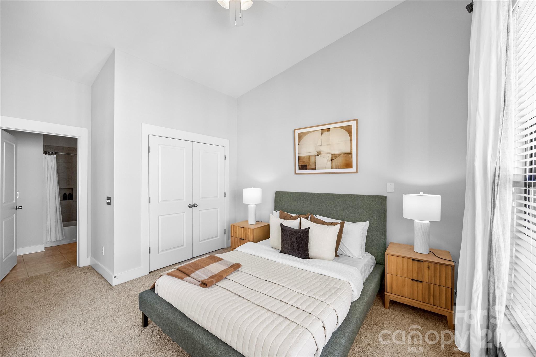
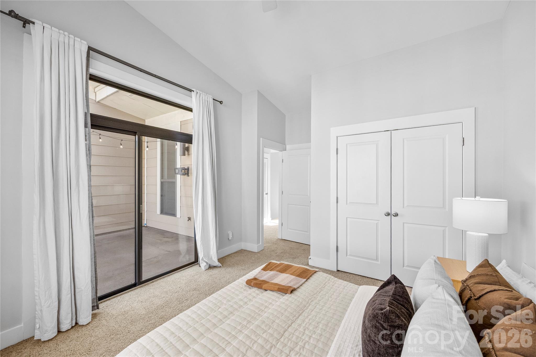
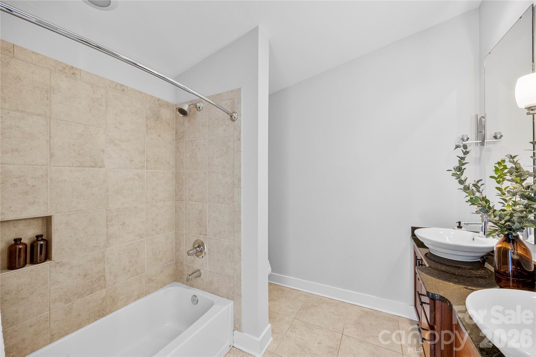
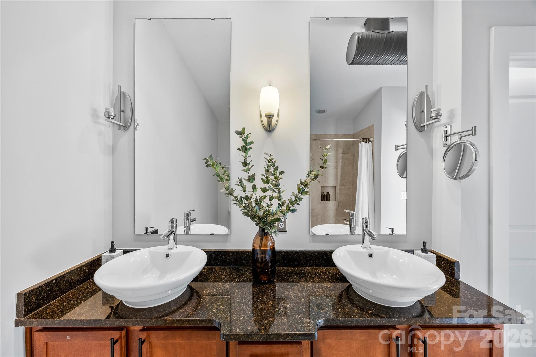
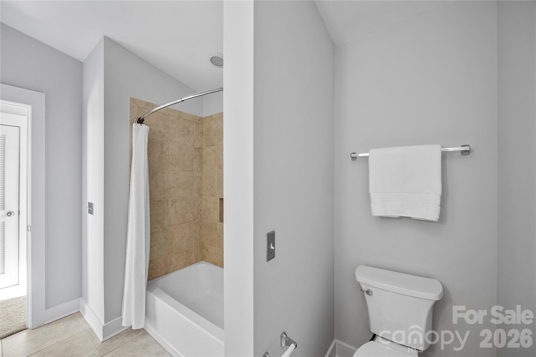
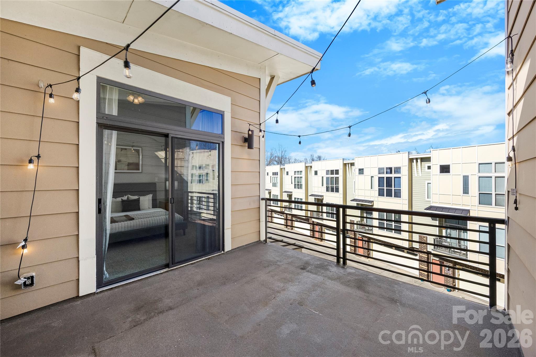
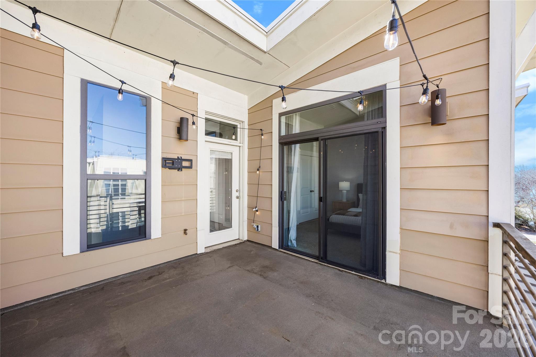
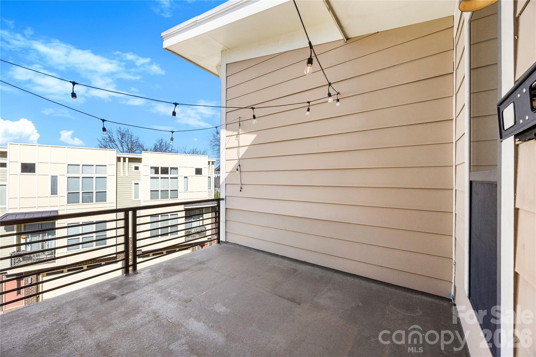
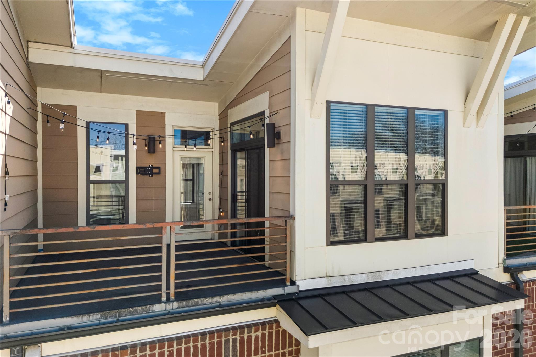
The second level includes two generously sized bedrooms and a full bath with dual vanity, garden tub, and separate shower. The third-level primary suite is a true retreat, highlighted by soaring vaulted ceilings, expansive windows, and direct access to a stunning rooftop terrace ideal for entertaining or unwinding under the night sky and cafe lights.

Ideally located in NoDa, Charlotte’s historic arts and entertainment district, this home places you just blocks from eclectic dining, breweries, music venues, local shops, light rail access, North Charlotte Park, and convenient access to Uptown Charlotte.

Community amenities include a dog park, sidewalks, and street lighting. HOA dues cover water, sewer, Spectrum cable and internet, garbage service, and lawn and landscaping maintenance for easy, low-maintenance living. Move-in ready and positioned in one of Charlotte’s most dynamic neighborhoods!

Ask a Local Expert

Property Highlights

Property Type
Residential
Property Sub Type
Townhouse
Bedrooms
3
Total Bathrooms
3
Living Area
1,621
Price / Sqft
$262
Year Built
2008
Cumulative Days On Market
190

Location

City/Township
Charlotte
Subdivision
The Arts District
County
Mecklenburg

Property Details

Price
$425,000
Property Type
Residential
Property Sub Type
Townhouse

Building

Levels
Three

Community

Community Features
Dog Park, Recreation Area, Sidewalks, Street Lights

Local Schools

Elementary School
Villa Heights
Middle School
Eastway
High School
Garinger

Interior Features

Bedrooms and Bathrooms

Total Bathrooms
3
Full Bathrooms
2
1/2 Bathrooms
1
Bedrooms
3

Area and Spaces

Living Area
1,621
Above Grade Finished Area
1,621

Appliances

Appliances
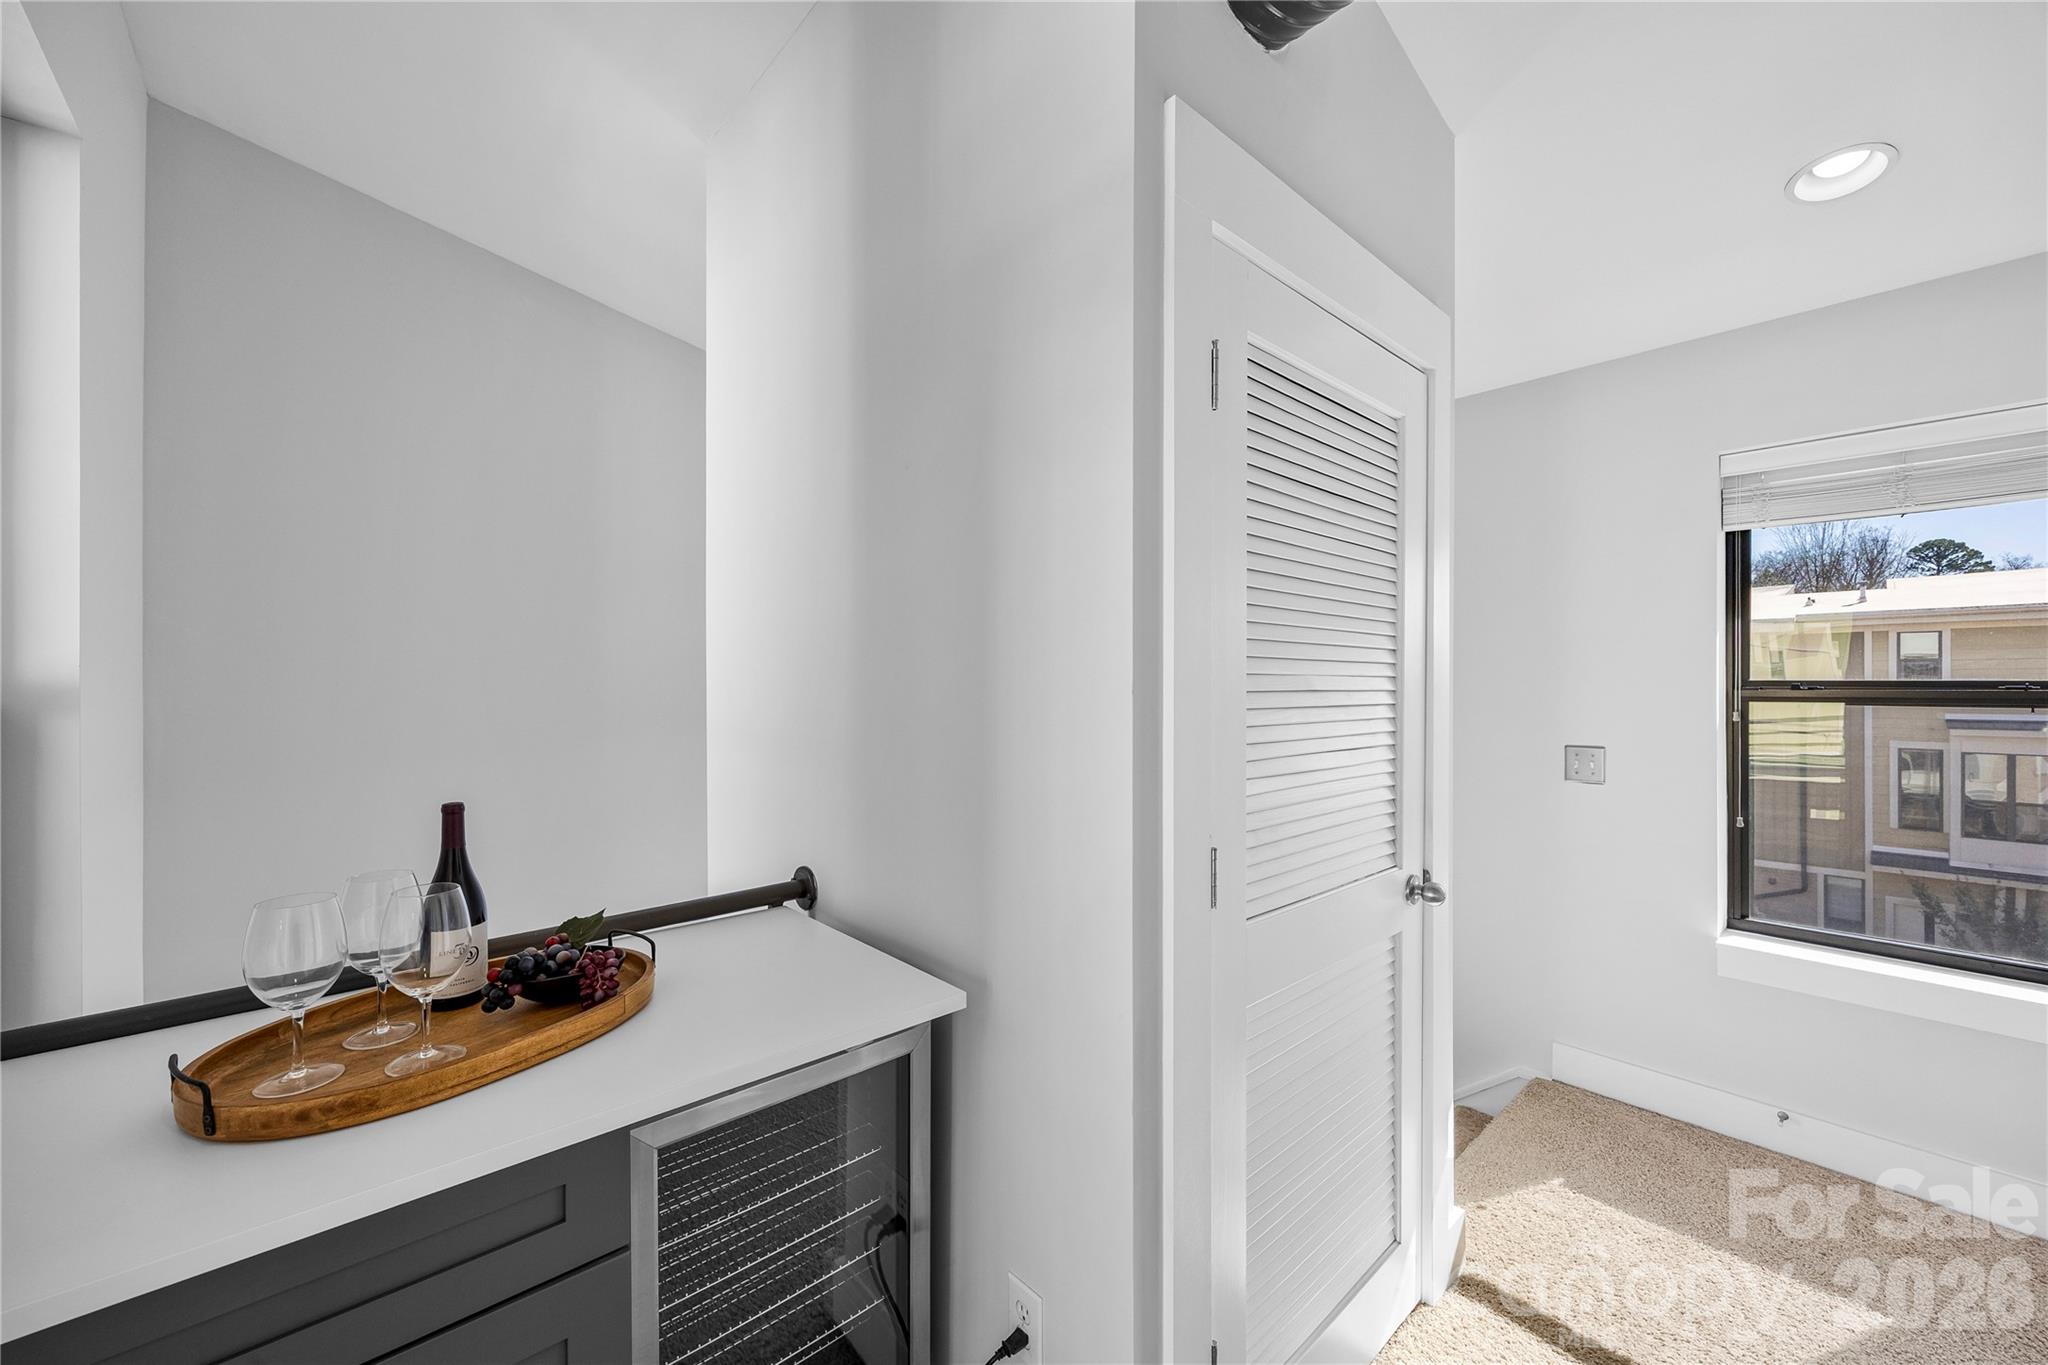
Bar Fridge, Dishwasher, Disposal, Dryer, Electric Range, Microwave, Refrigerator, Washer, Washer/Dryer

Interior Features

Interior Features
Garden Tub, Kitchen Island, Open Floorplan
Flooring
Carpet, Tile, Vinyl, Wood
Laundry Features
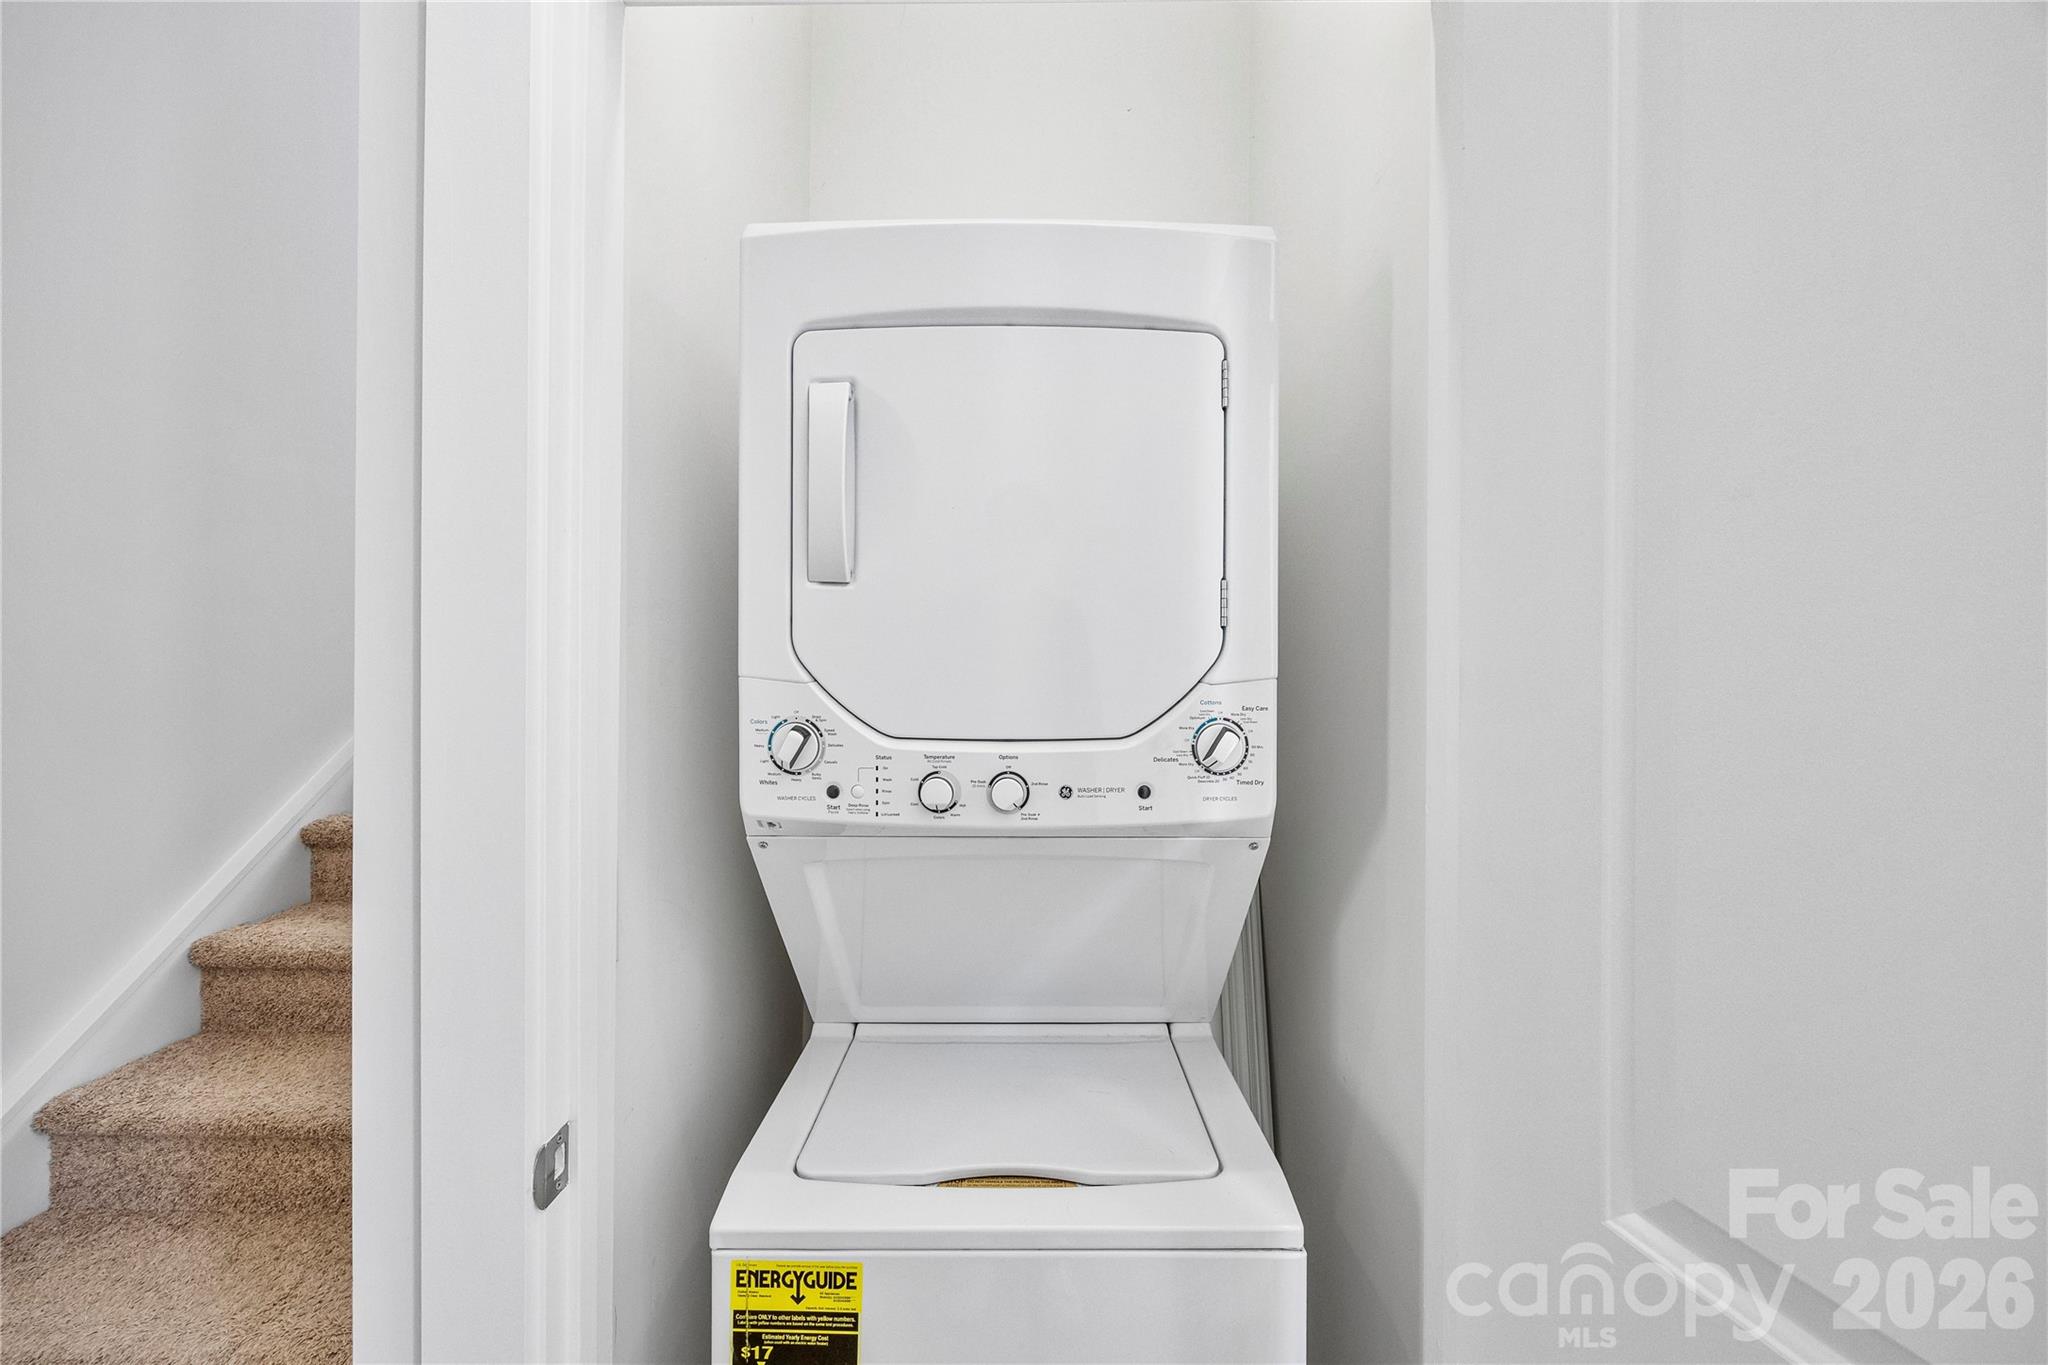
Laundry Closet, Upper Level
Fireplace Features
Gas Log, Living Room
Entry Level
1

Heating and Cooling

Heating Features
Heat Pump, Natural Gas
Has Fireplace
Yes

Building Details

Construction

Year Built
2008
Foundations
Slab

Materials

Construction Materials
Brick Partial

Terms

Terms

Special Conditions
None
Special Terms
Cash, Conventional, FHA, VA Loan
Cumulative Days On Market
190

Taxes

Tax

Tax Assessed Value
410100.00

HOA

Has HOA
Yes
Association Fee
$420 /mo

Heating, Cooling & Utilities

Cooling Features
Central Air

Utilities

Sewer
Public Sewer
Water Source
City

Lot

Lot Size
0.02
Road Surface
Asphalt, Paved

Exterior Features

Exterior Features
Lawn Maintenance, Rooftop Terrace
Patio And Porch Features
Covered, Front Porch, Patio
Fencing
Back Yard, Fenced, Wood

Parking

Other Parking
No assigned parking spaces: parking in front of unit and parking lot in located the rear for additional spaces.
Parking Features
Parking Lot, Parking Space(s)
Listed by EXP Realty LLC Ballantyne, 980-316-4454
Listing Data last updated 09/12/2026 12:00 pm
Get a Link to this Property: Copy To Clipboard
QR Code link to this property

Phone:
Connect with:

Payment Calculator

per month. fixed. % interest.
$
%
$
%
Principal & Interest
+ Home Insurance
+ Property Tax
+ HOA Fees
per month
Total interest paid over s will be:
All estimates and provided for informational purposes only. Actual amounts may vary. The output of the tool is not a loan offer or solicitation, nor is it financial or legal advice. Information, rates, programs and loan scenarios shown are for example only as of 12-Sep-2026 and are subject to change without notice. Interest rates provided by the St. Louis Federal Reserve Economic Data (FRED). All products are subject to credit and property approval. Not all products are available in all states or for all loan amounts. Other restrictions and limitations apply. Contact your preferred lender for the pricing associated with your specific transaction. Calculations are generated by Open Source mortgage calculation software tools using common mathematical formulas. All calculations should be independently verified.
Get Walk Score Content

Property History

4 days ago
Property information last updated
24 days ago
Date of last price change
207 days ago
Status Active. This is the date the listing was placed on market.
Cumulative Days on Market: 204 days (includes prior listings) · Currently listed since February 16, 2026. Data provided by the MLS.

Similar Properties