Start of property details

Share this property:
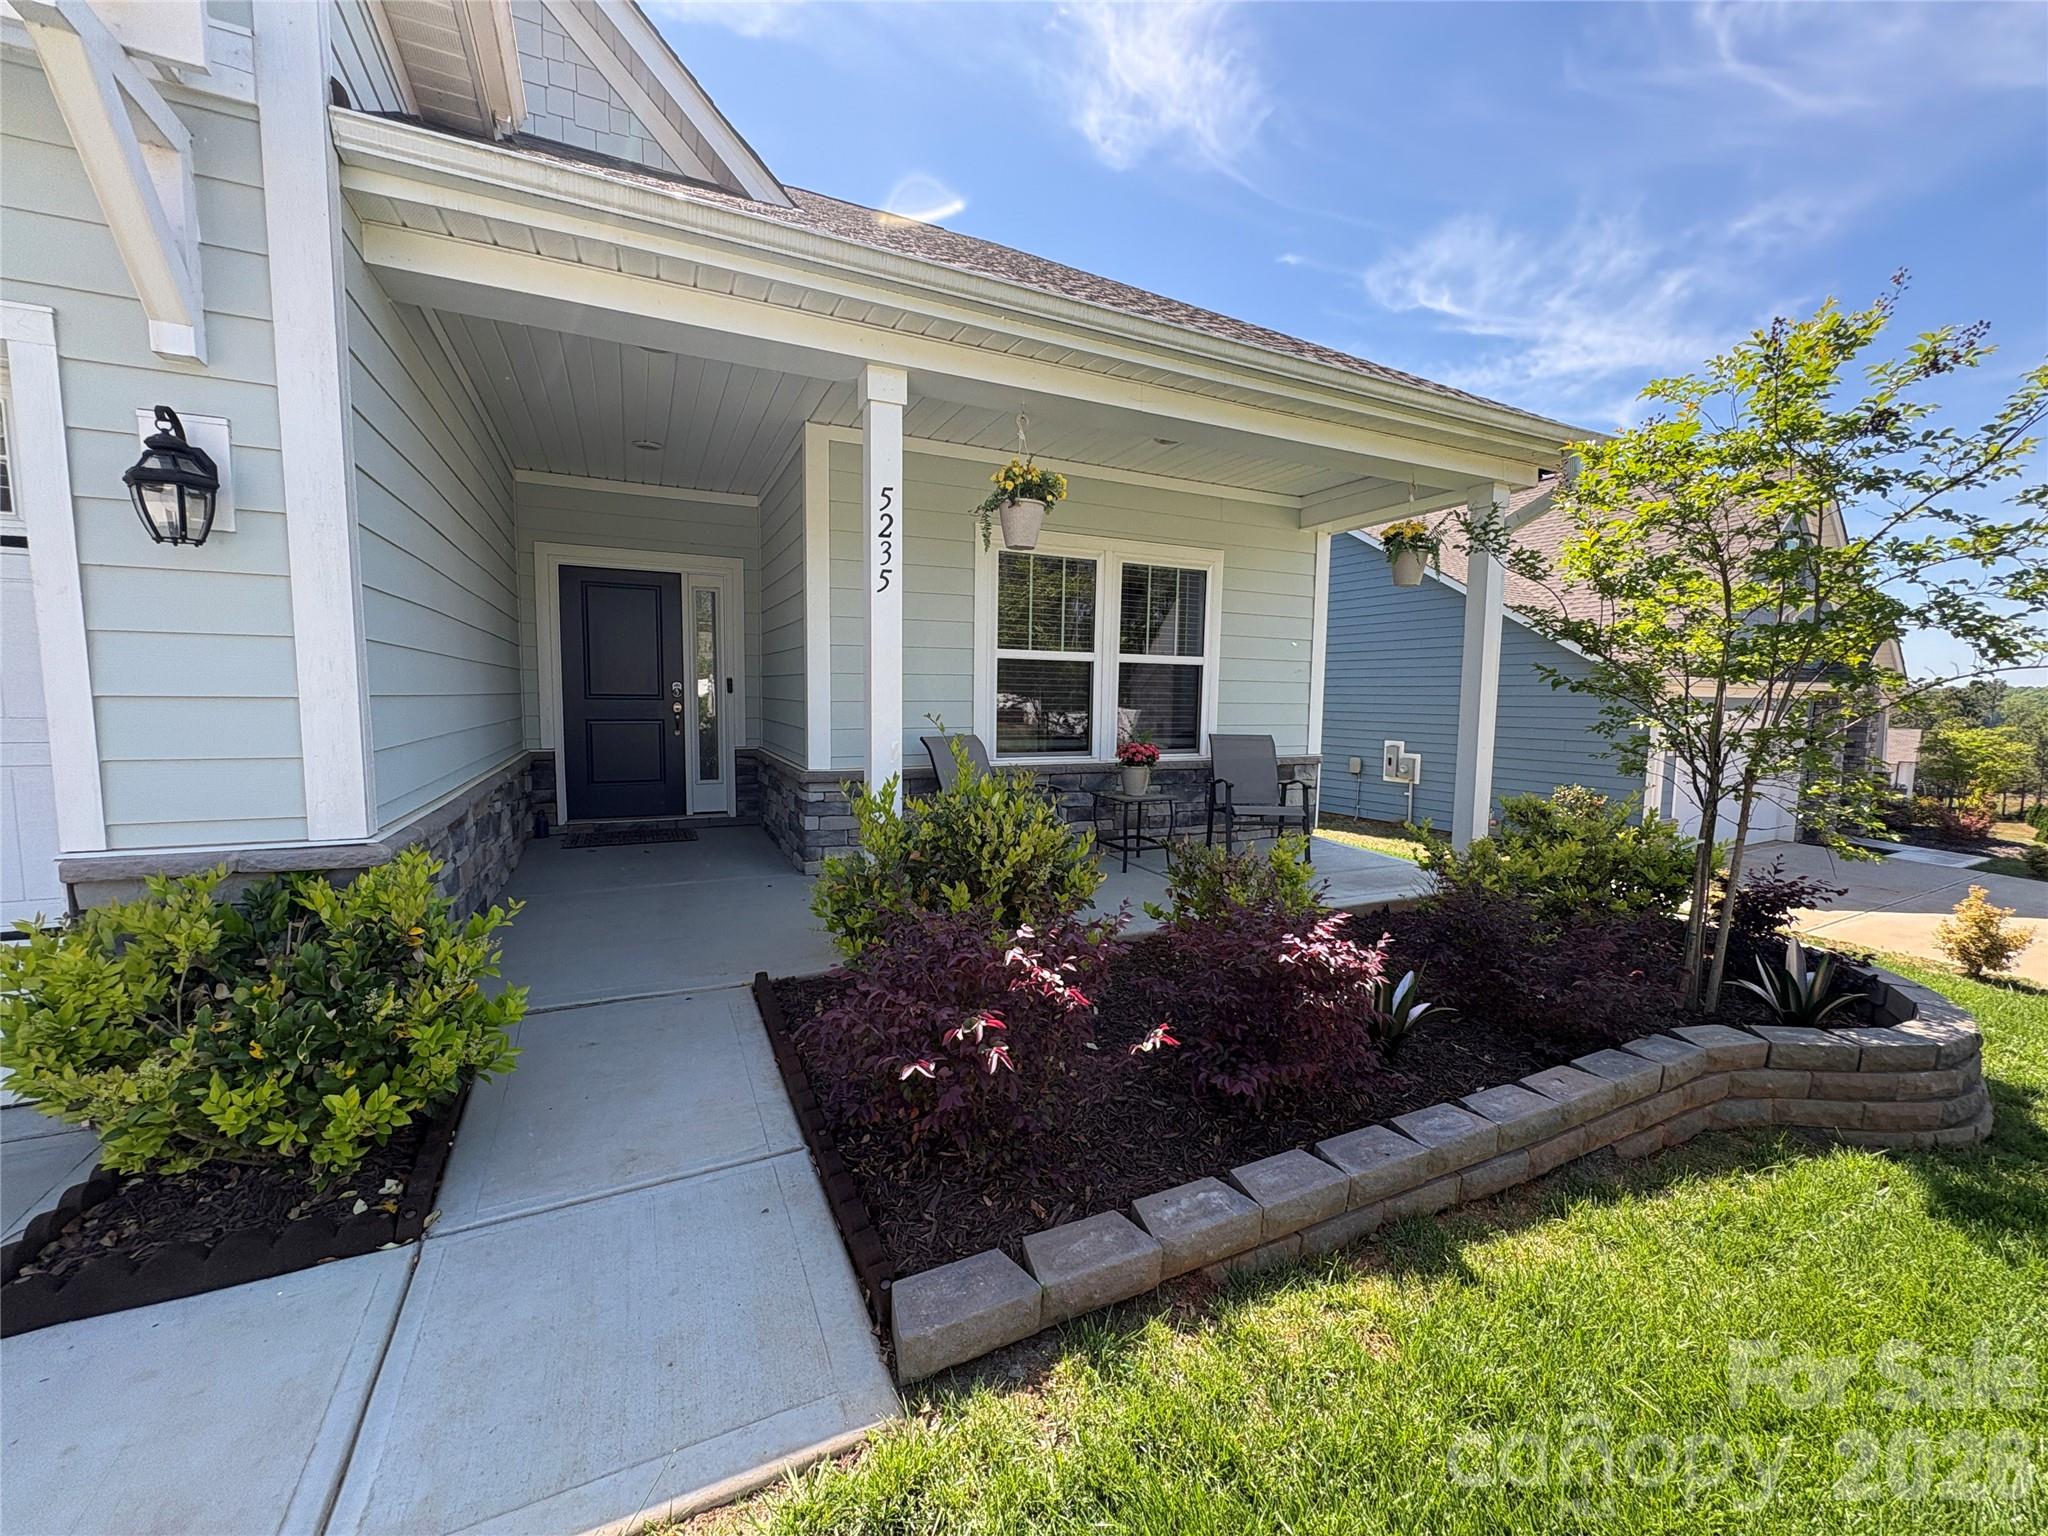
5235 Admirals Landing
Lancaster, SC 29720
17 days ago
REDUCED
$425,000
Active
4
Beds
3
Baths
2
Garage
2023
Yr. Built
MLS# 4351780
Cumulative Days on Market: 195 · Includes prior listings · Currently listed since 02/28/26 · Data provided by the MLS.

Property Description

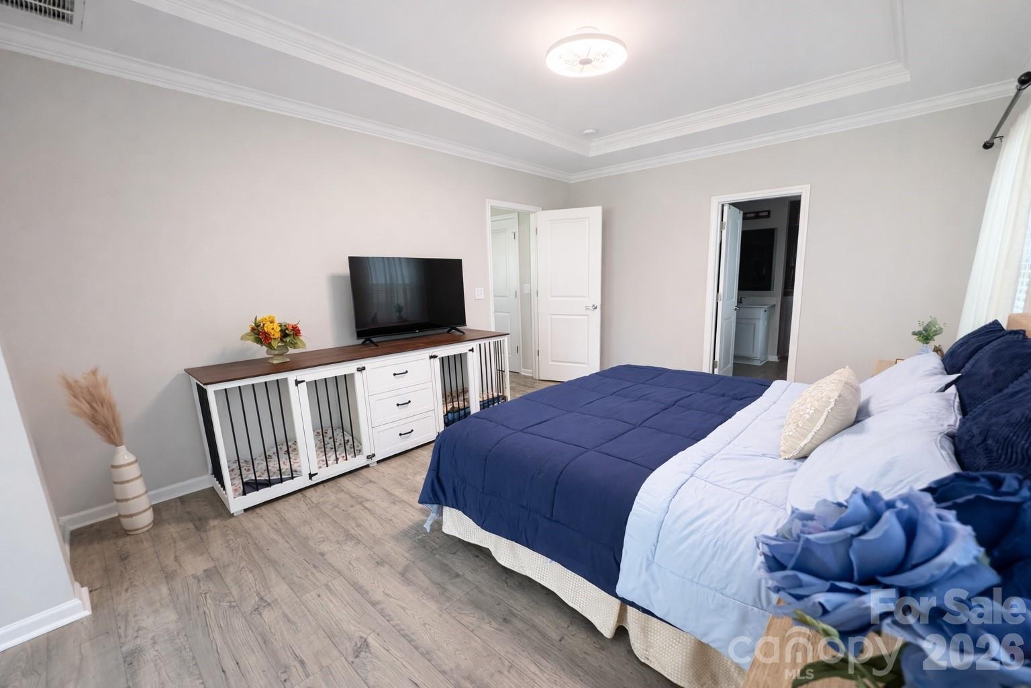
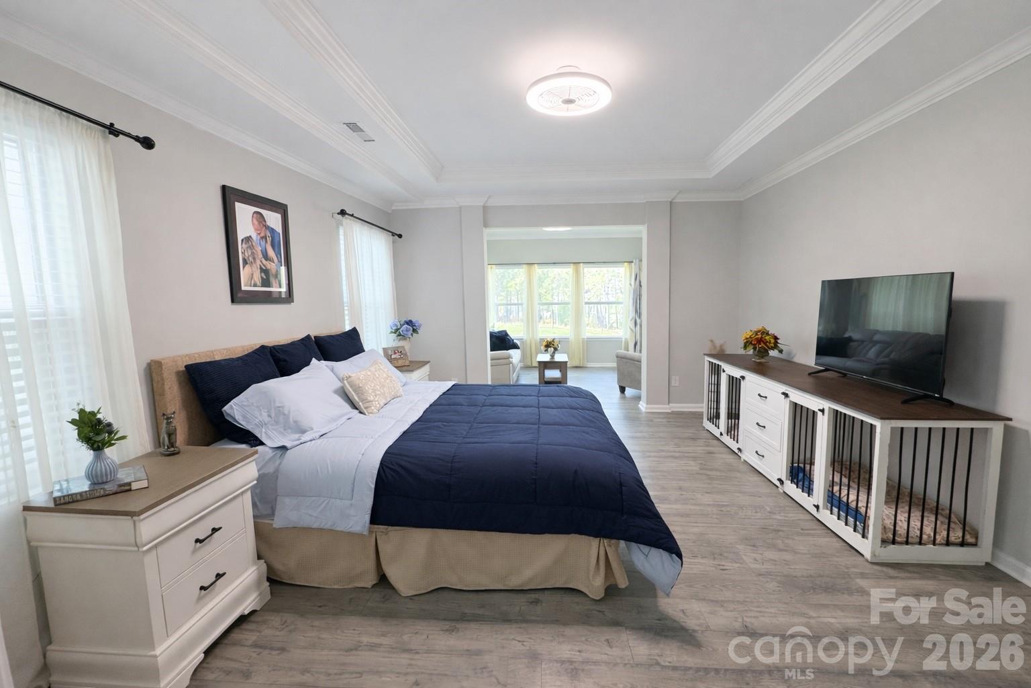
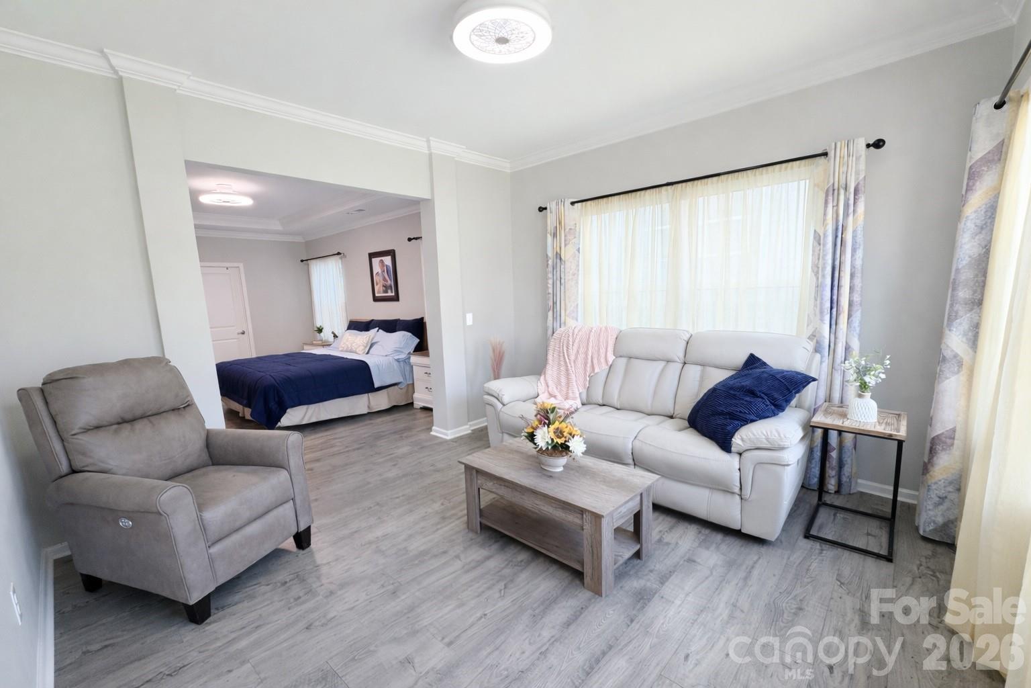
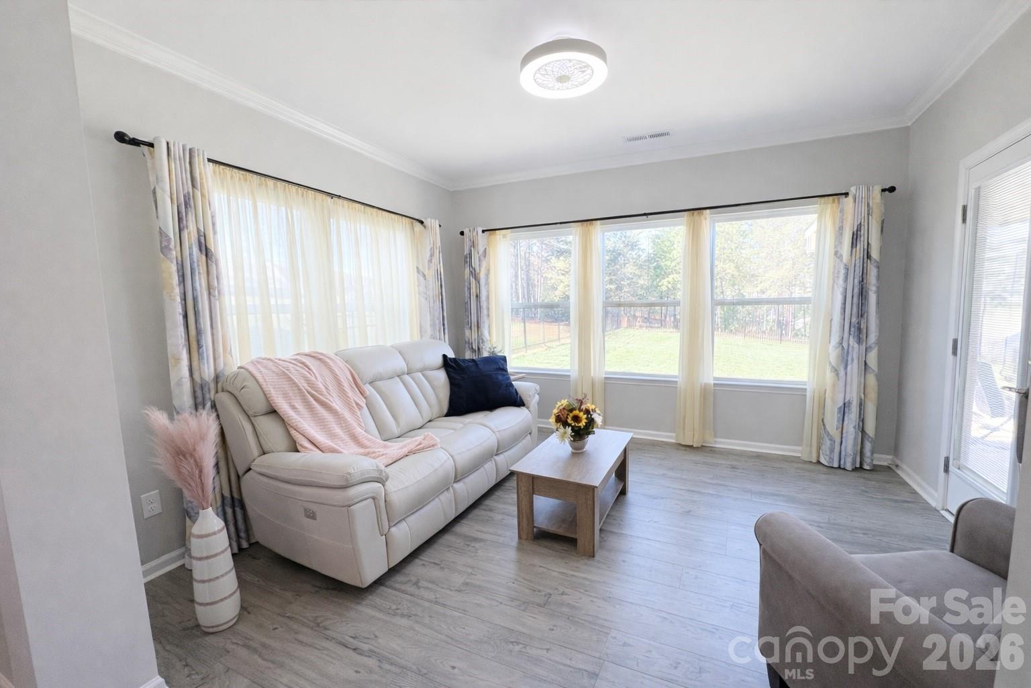
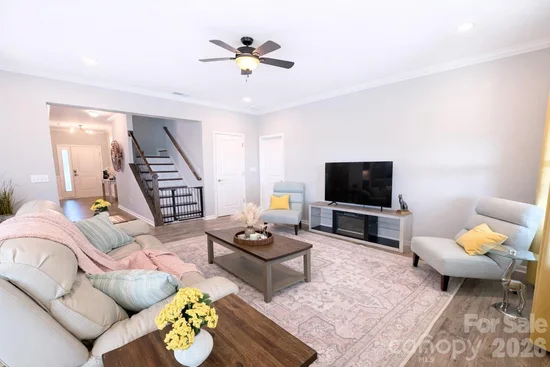
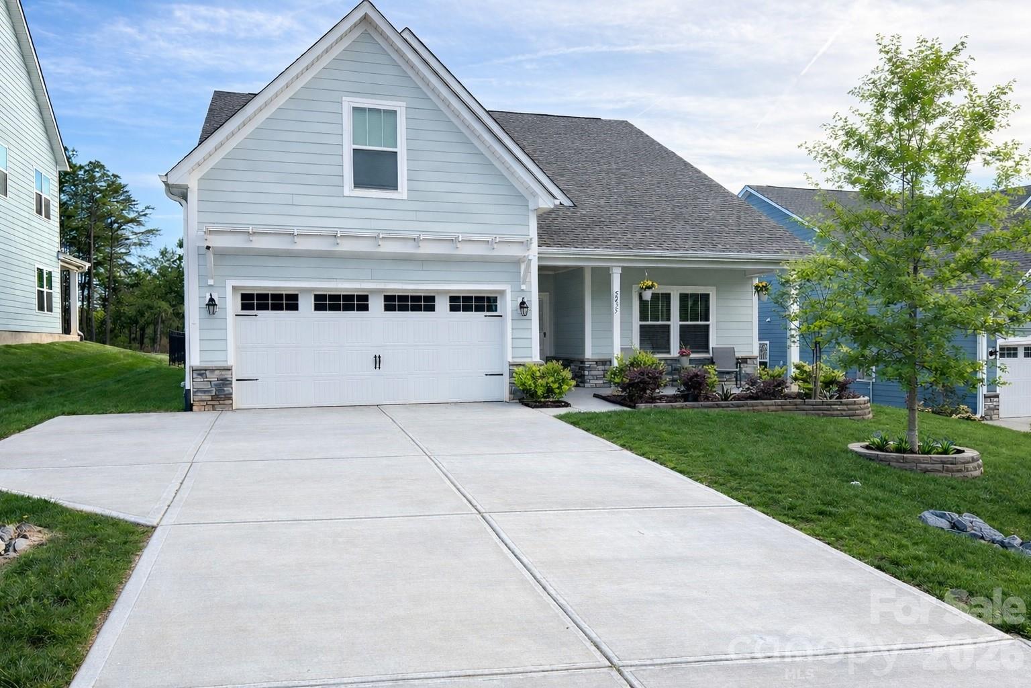
Better Than New | 3, 000+ Sq Ft | Sunset Pergola Retreat

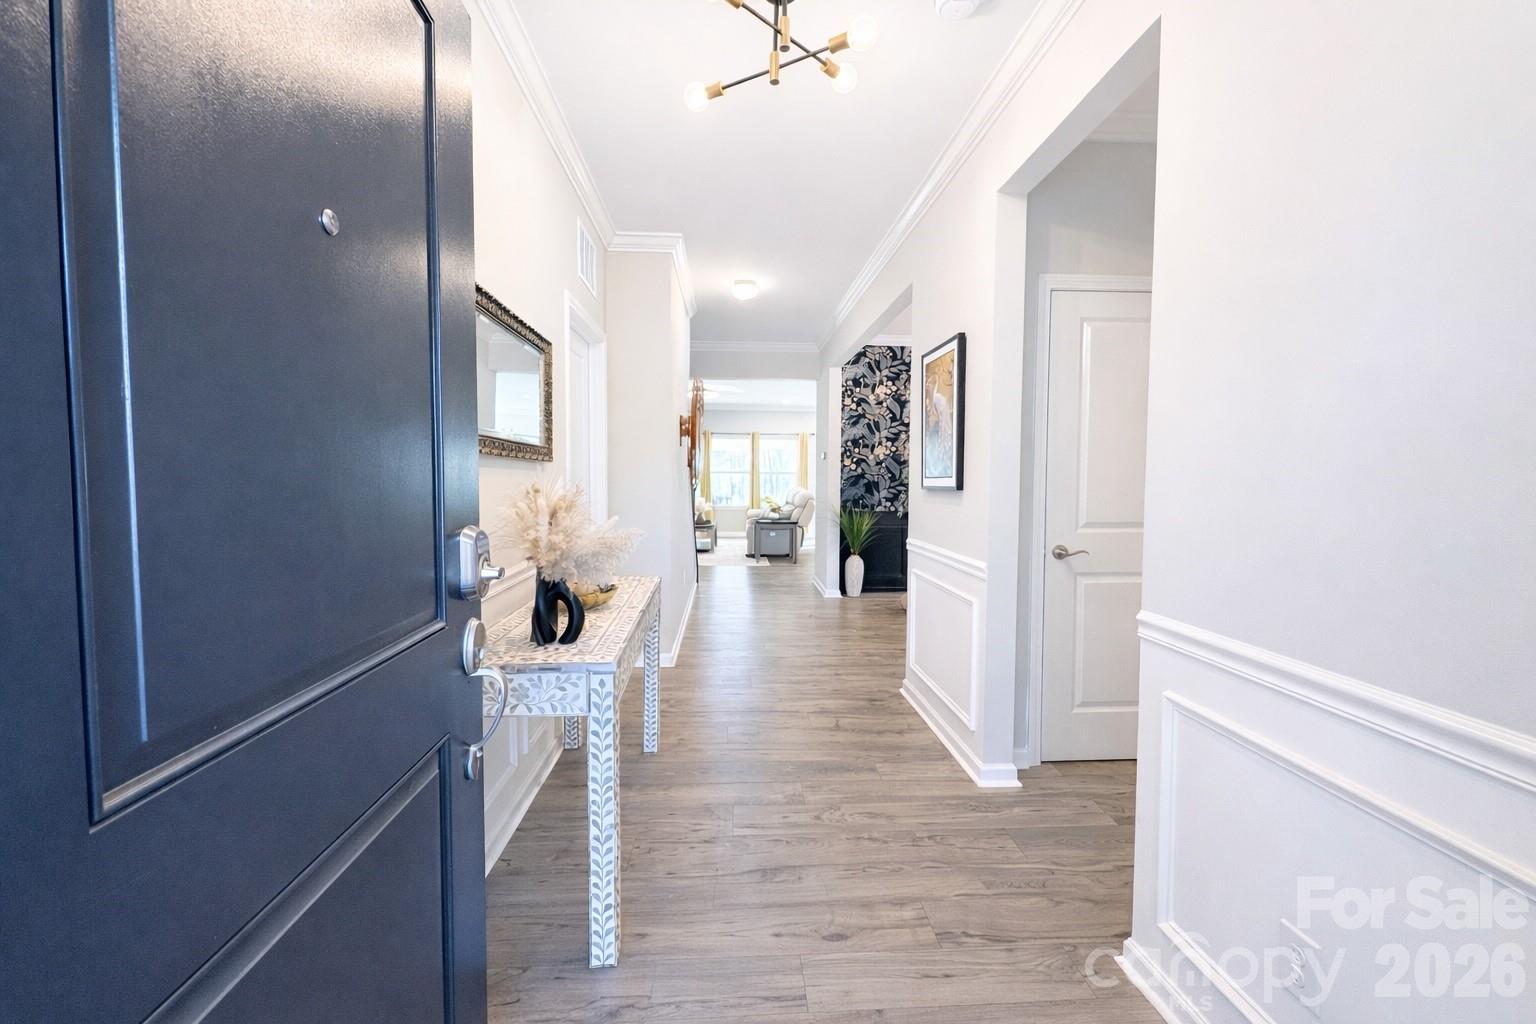
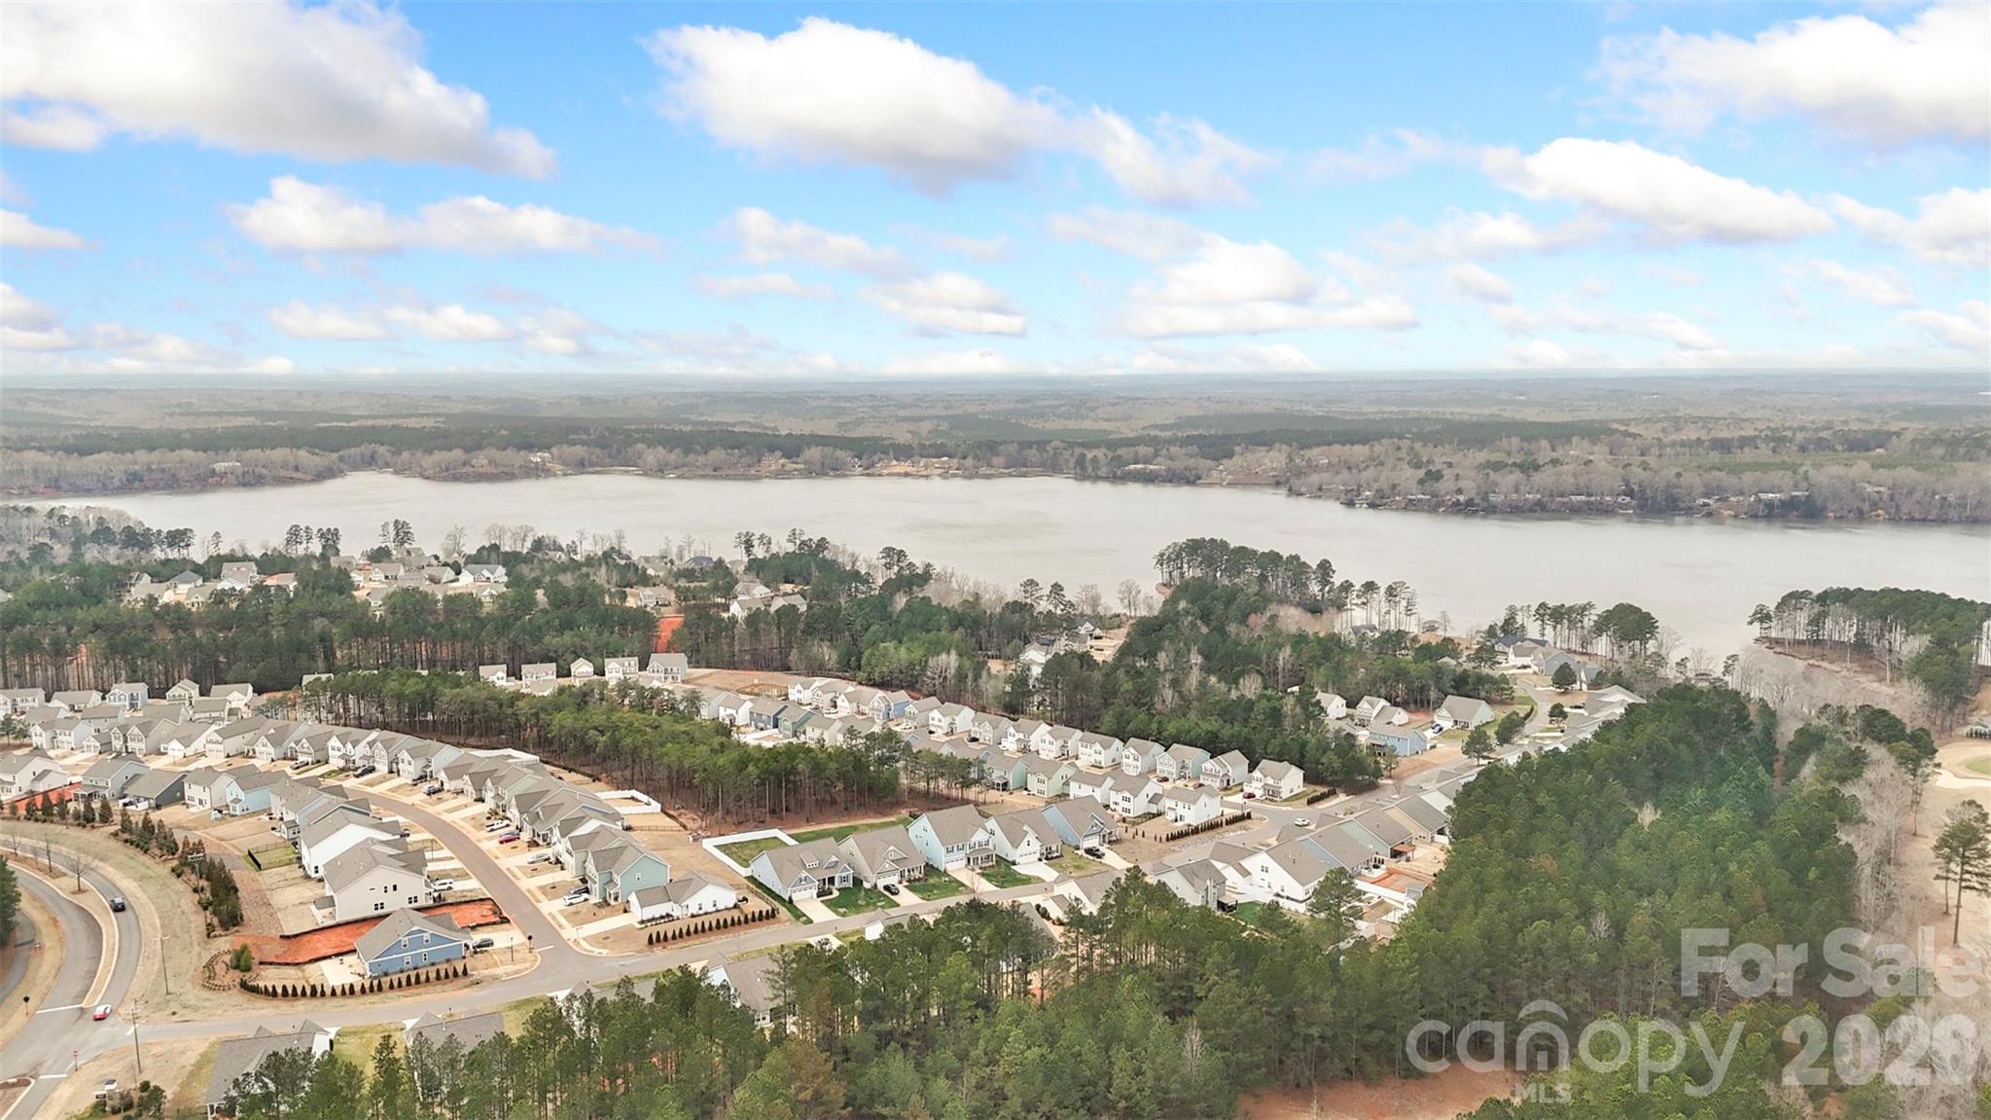
Welcome to one of the most inviting homes in the desirable Edgewater community—where modern comfort meets thoughtful upgrades you won’t find in standard new construction.

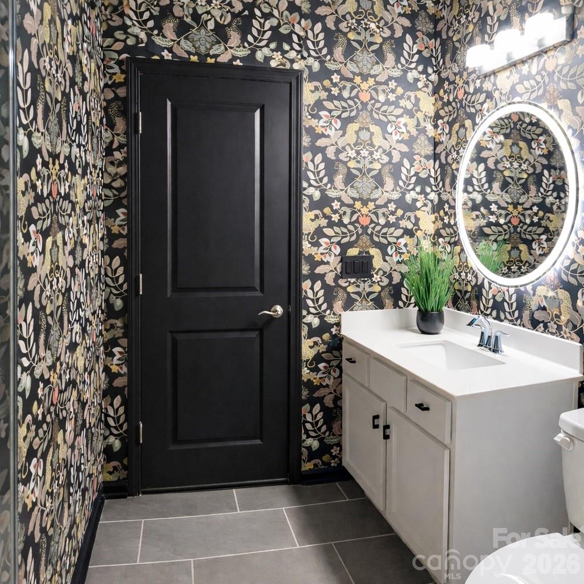
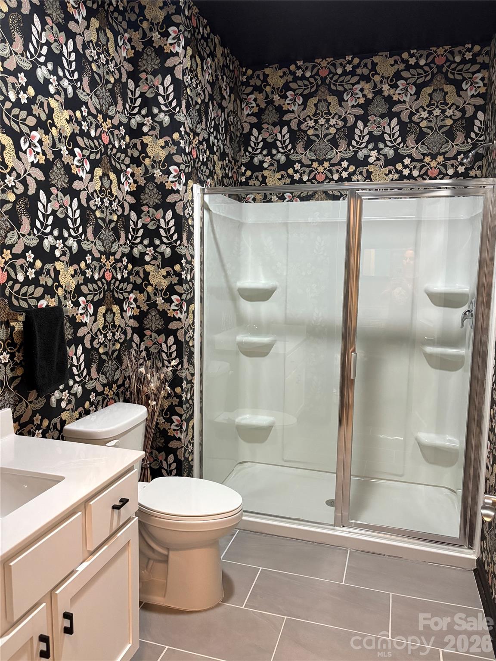
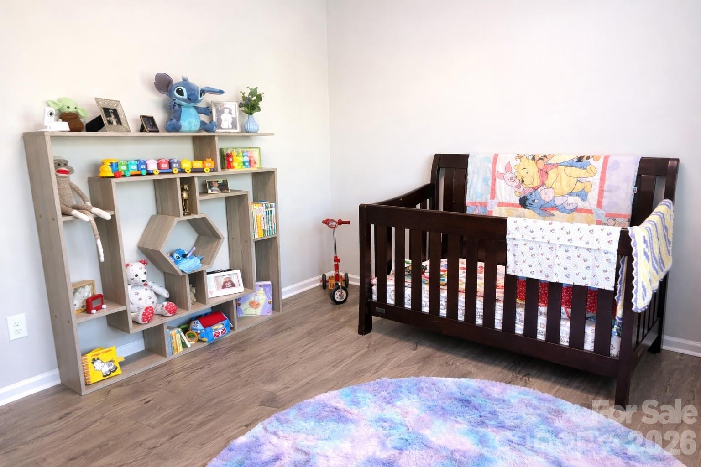
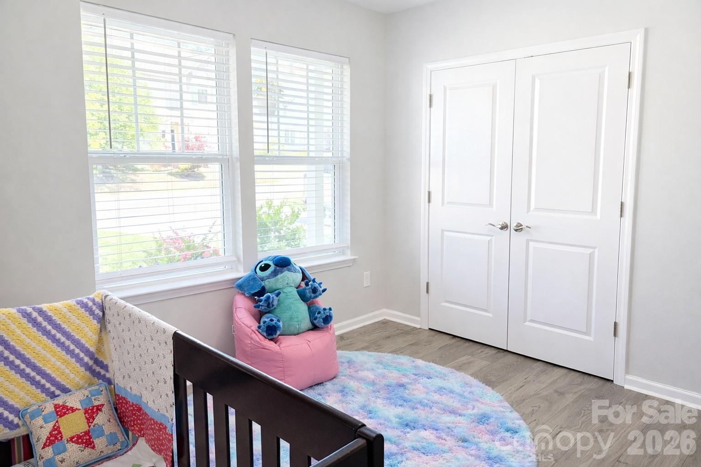
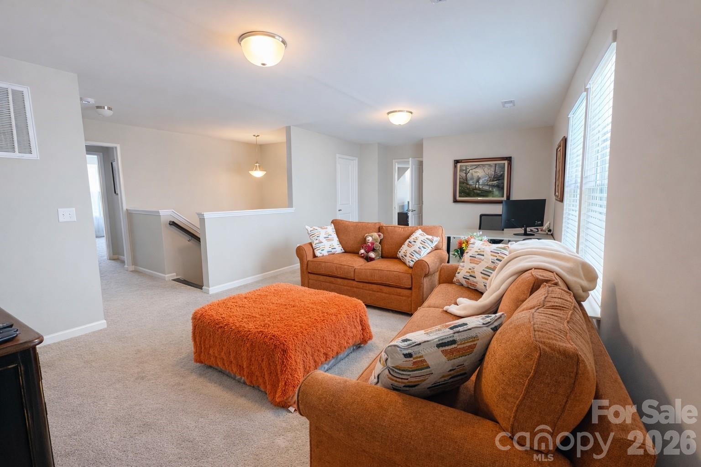
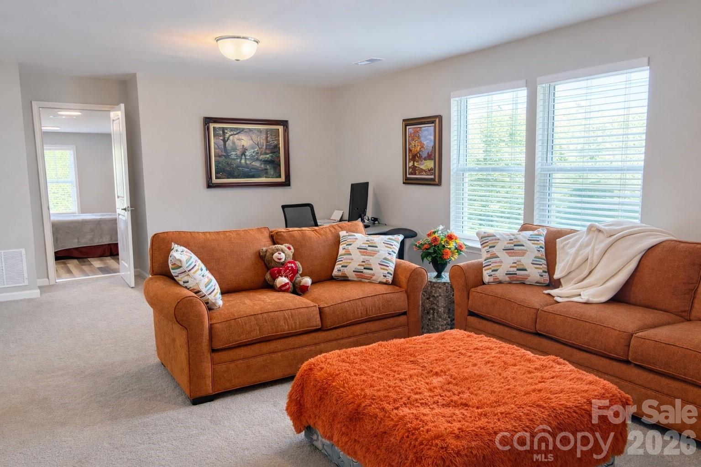
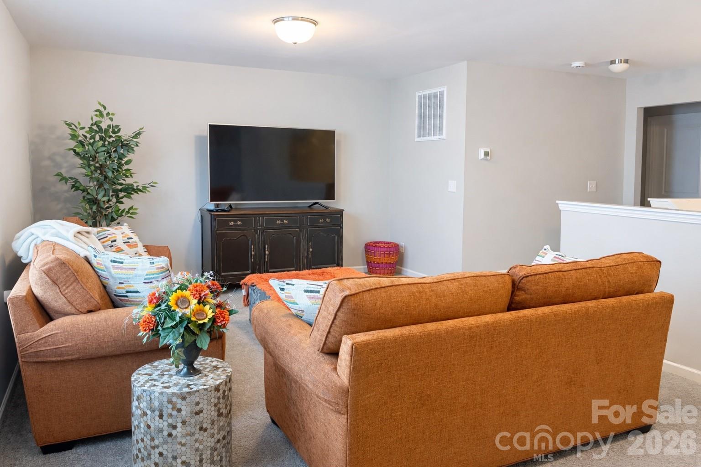
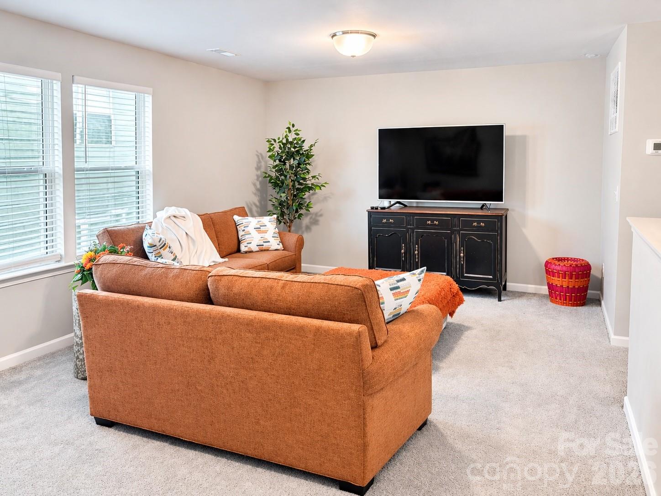
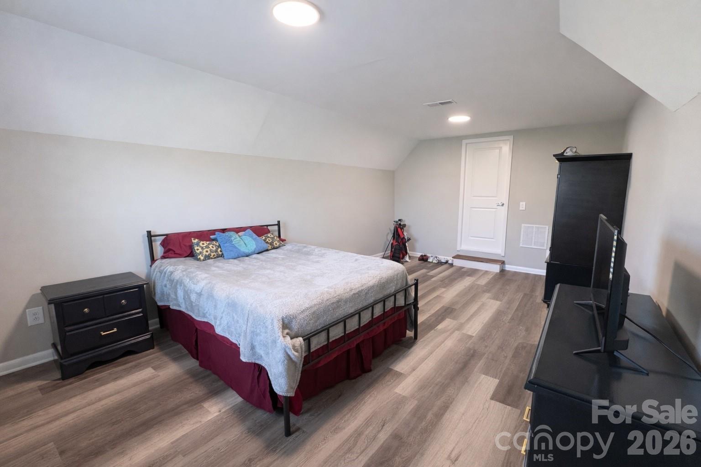
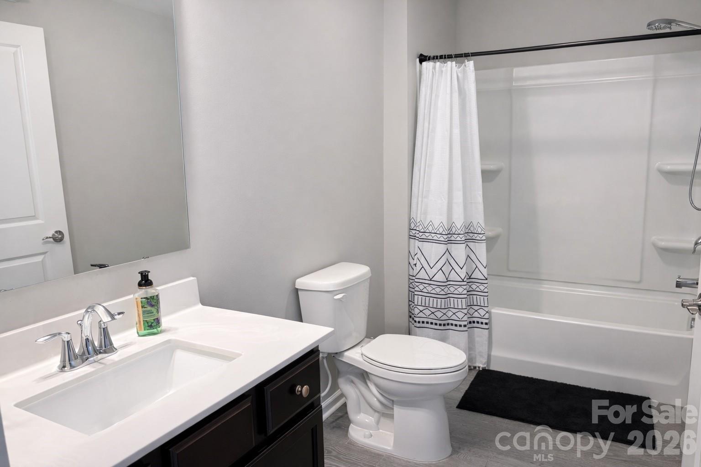
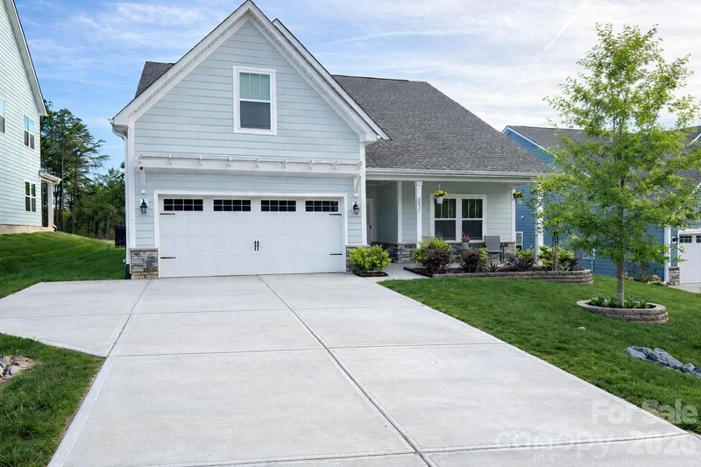
Built in 2023 and impeccably maintained, this 3, 084 sq ft home offers 4 bedrooms, 3 full baths, and the bedroom over the garage would make a perfect private office, media room, or guest retreat.

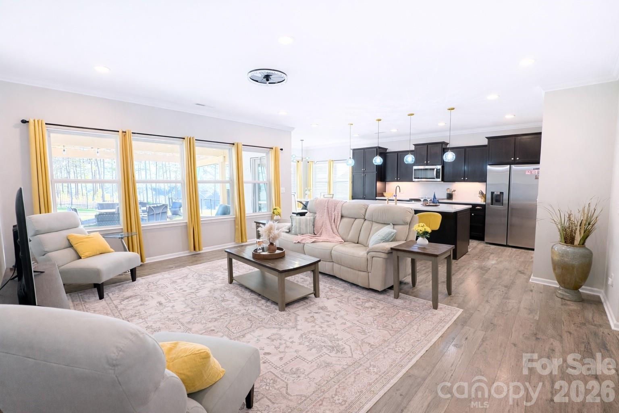
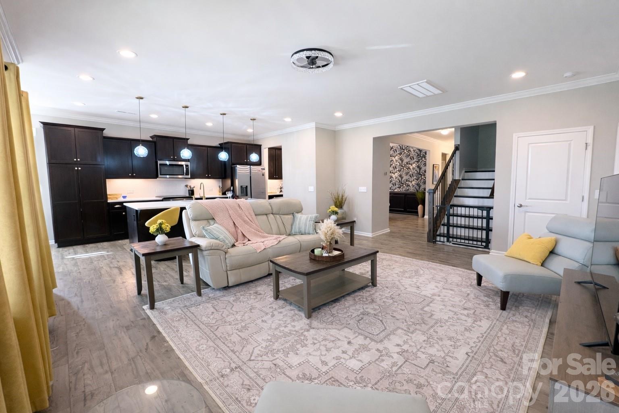
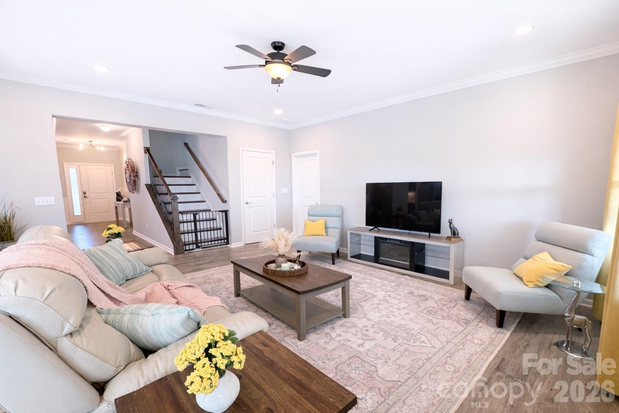
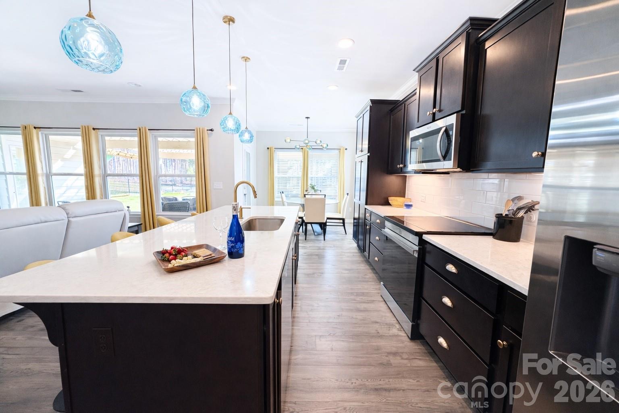
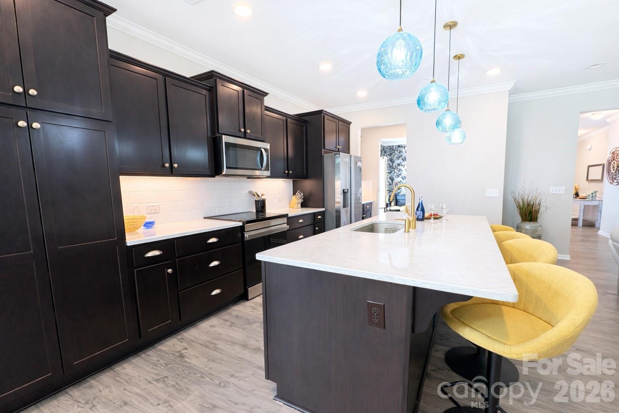
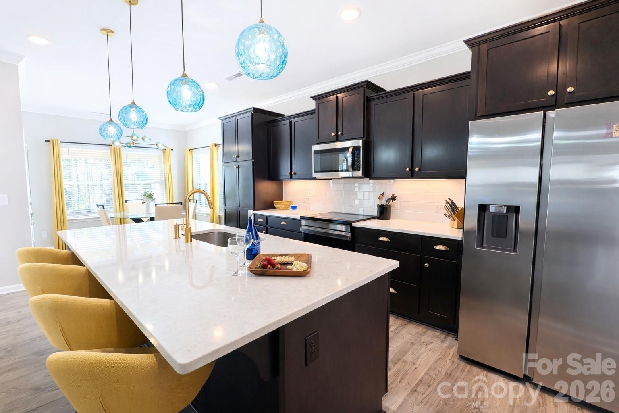
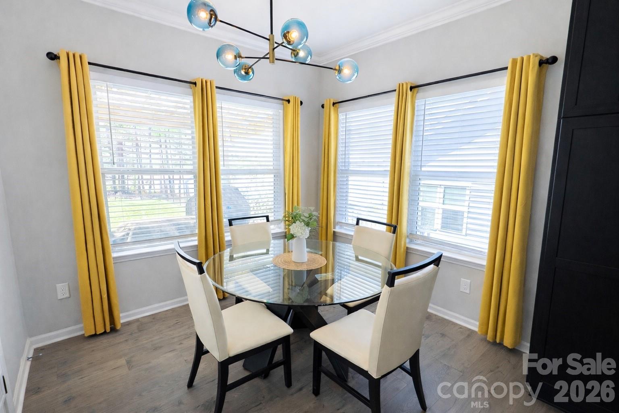
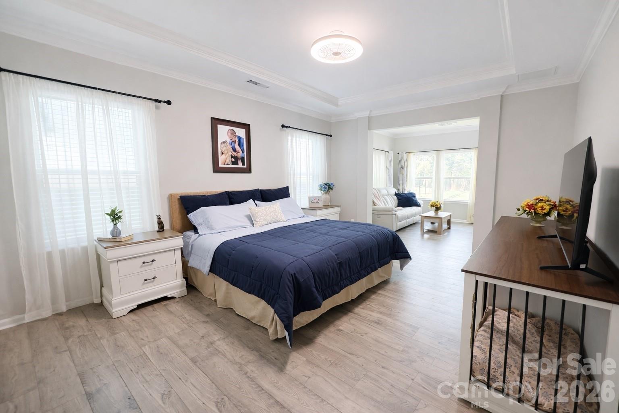
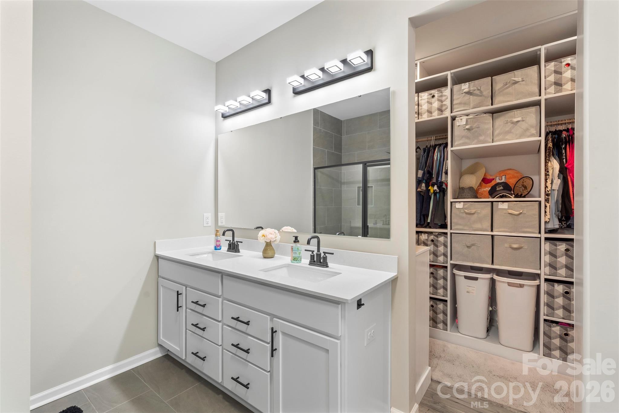
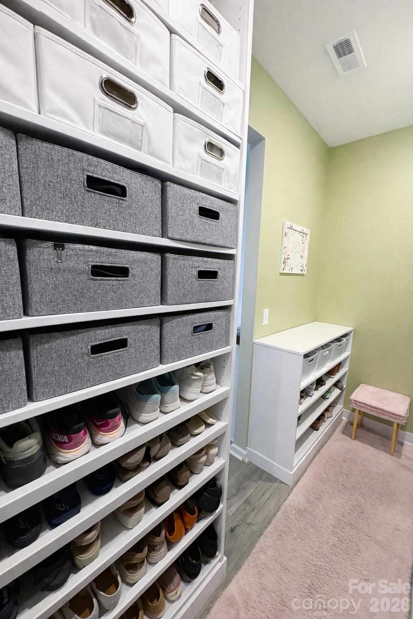
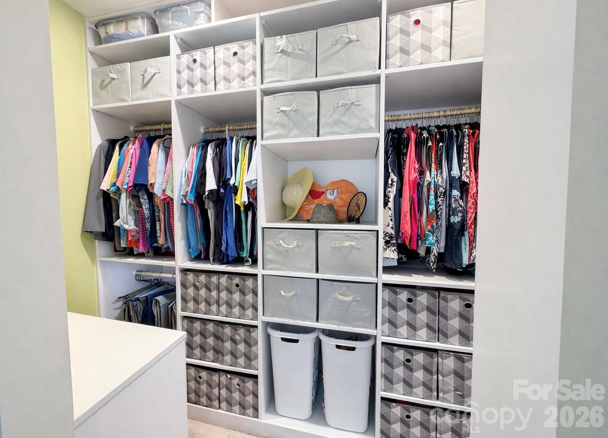
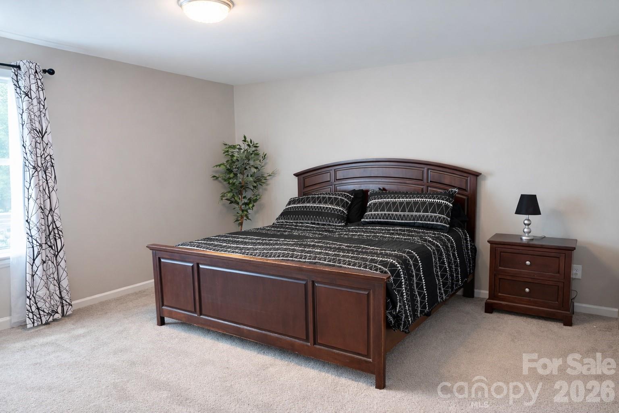
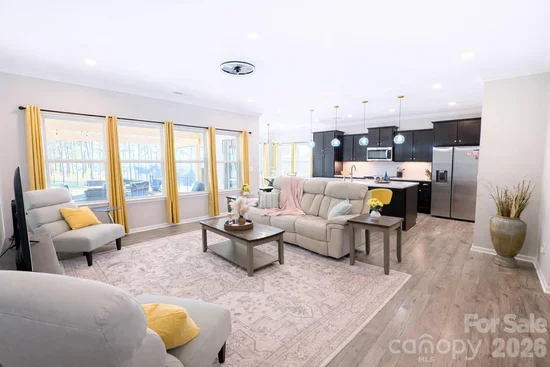
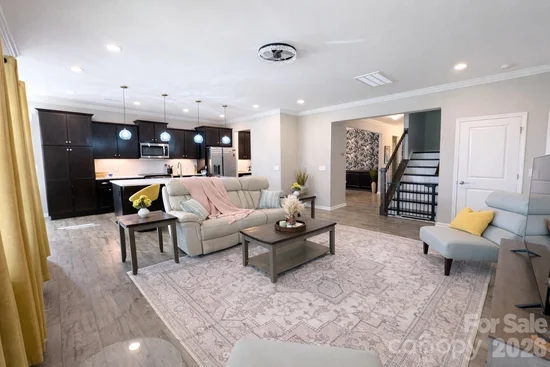
From the moment you walk in, you’ll notice the difference. The open-concept layout is designed for real living—whether you’re hosting gatherings in the spacious kitchen that boasts an oversized island, enjoying quiet mornings in the eat-in kitchen while watching the deer out back, or unwinding in the serene primary suite featuring a custom-designed closet.

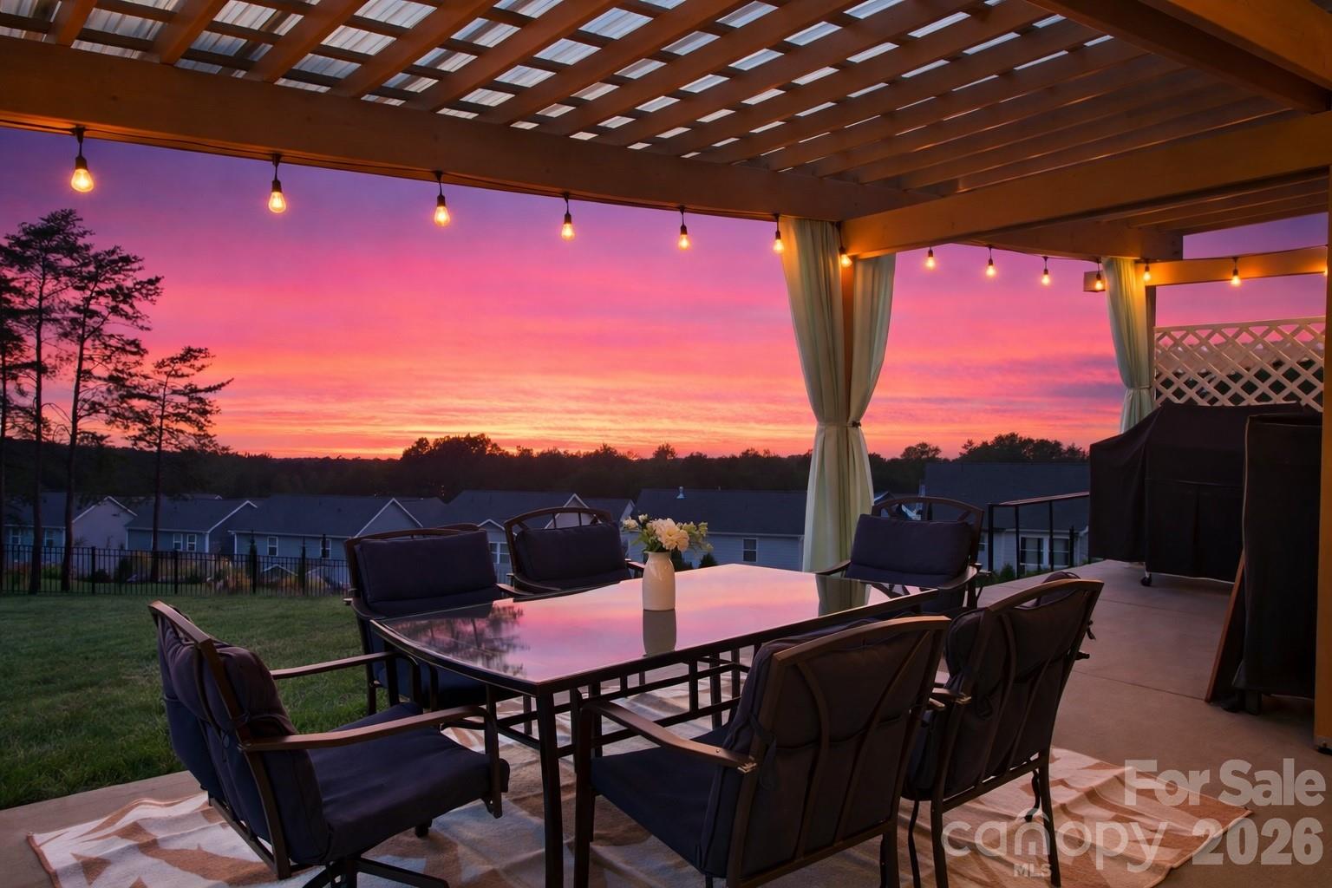
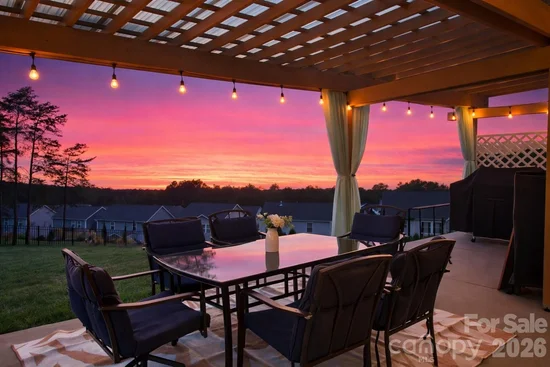
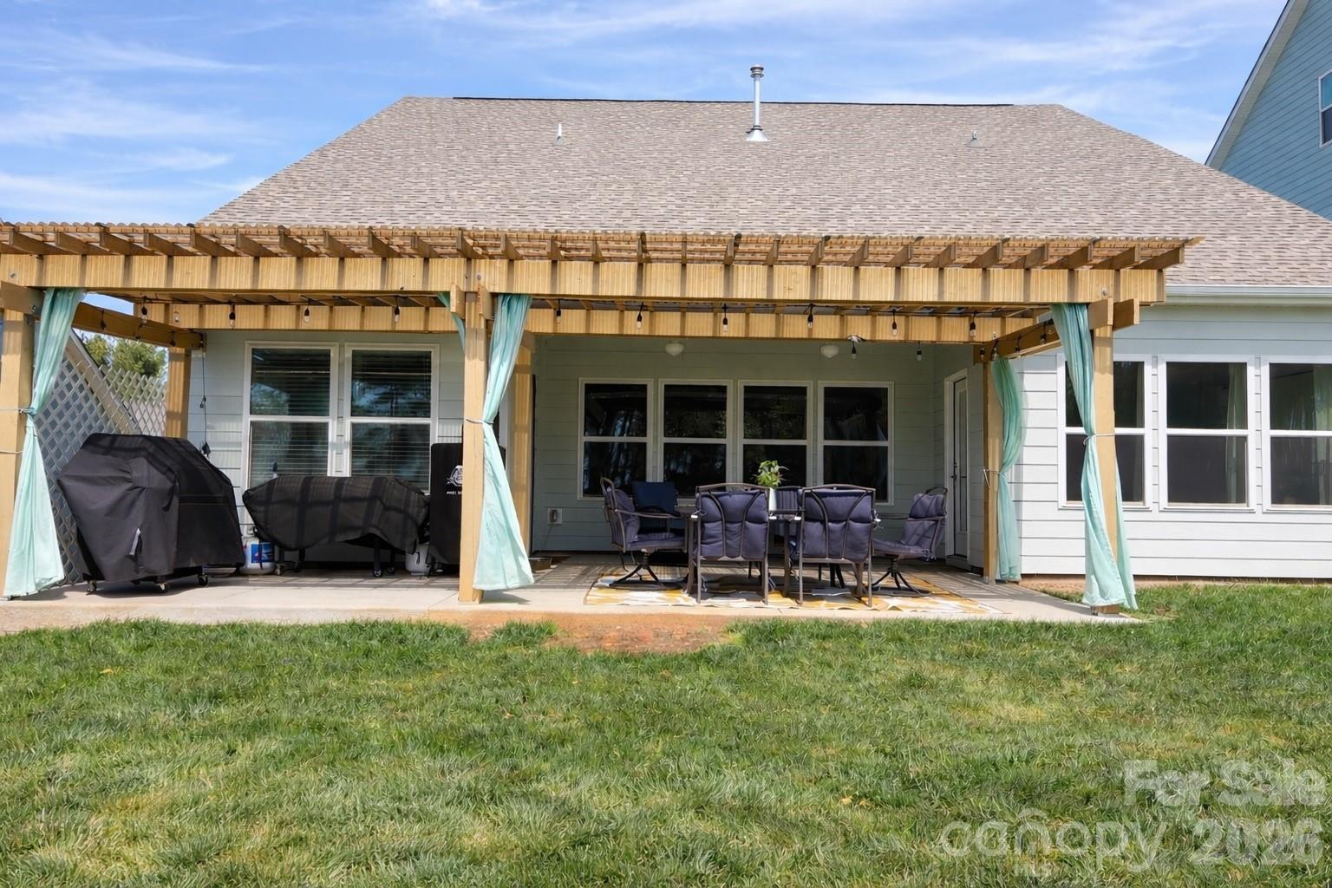
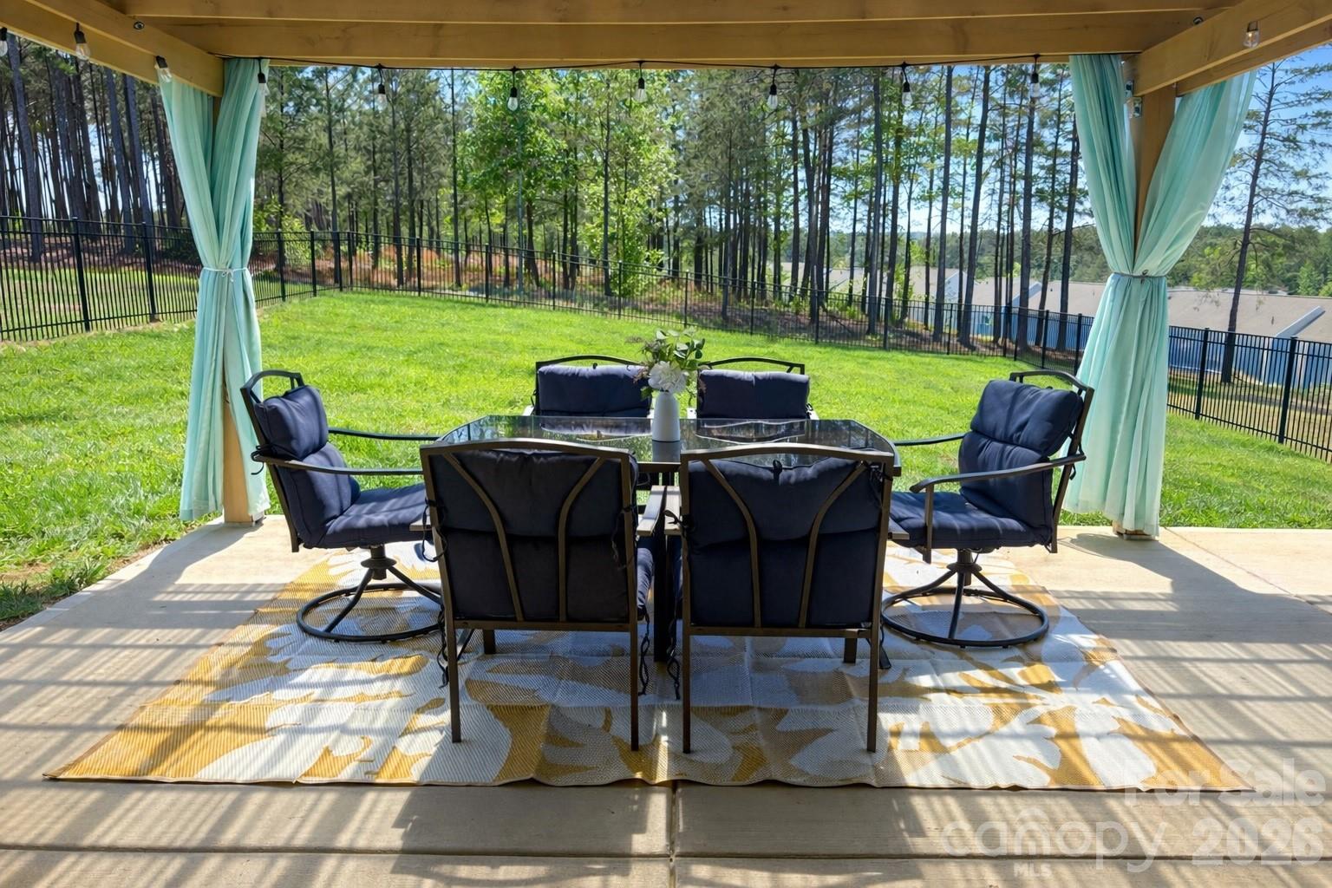
Step outside and you’ll find one of this home’s standout features: a beautifully fenced backyard backing to a wooded area, with a 10’ x 28’ pergola—ideal for entertaining, relaxing, and taking in breathtaking sunset views. The fully covered pergola provides protection from both the sun and the rain.

Additional upgrades include:

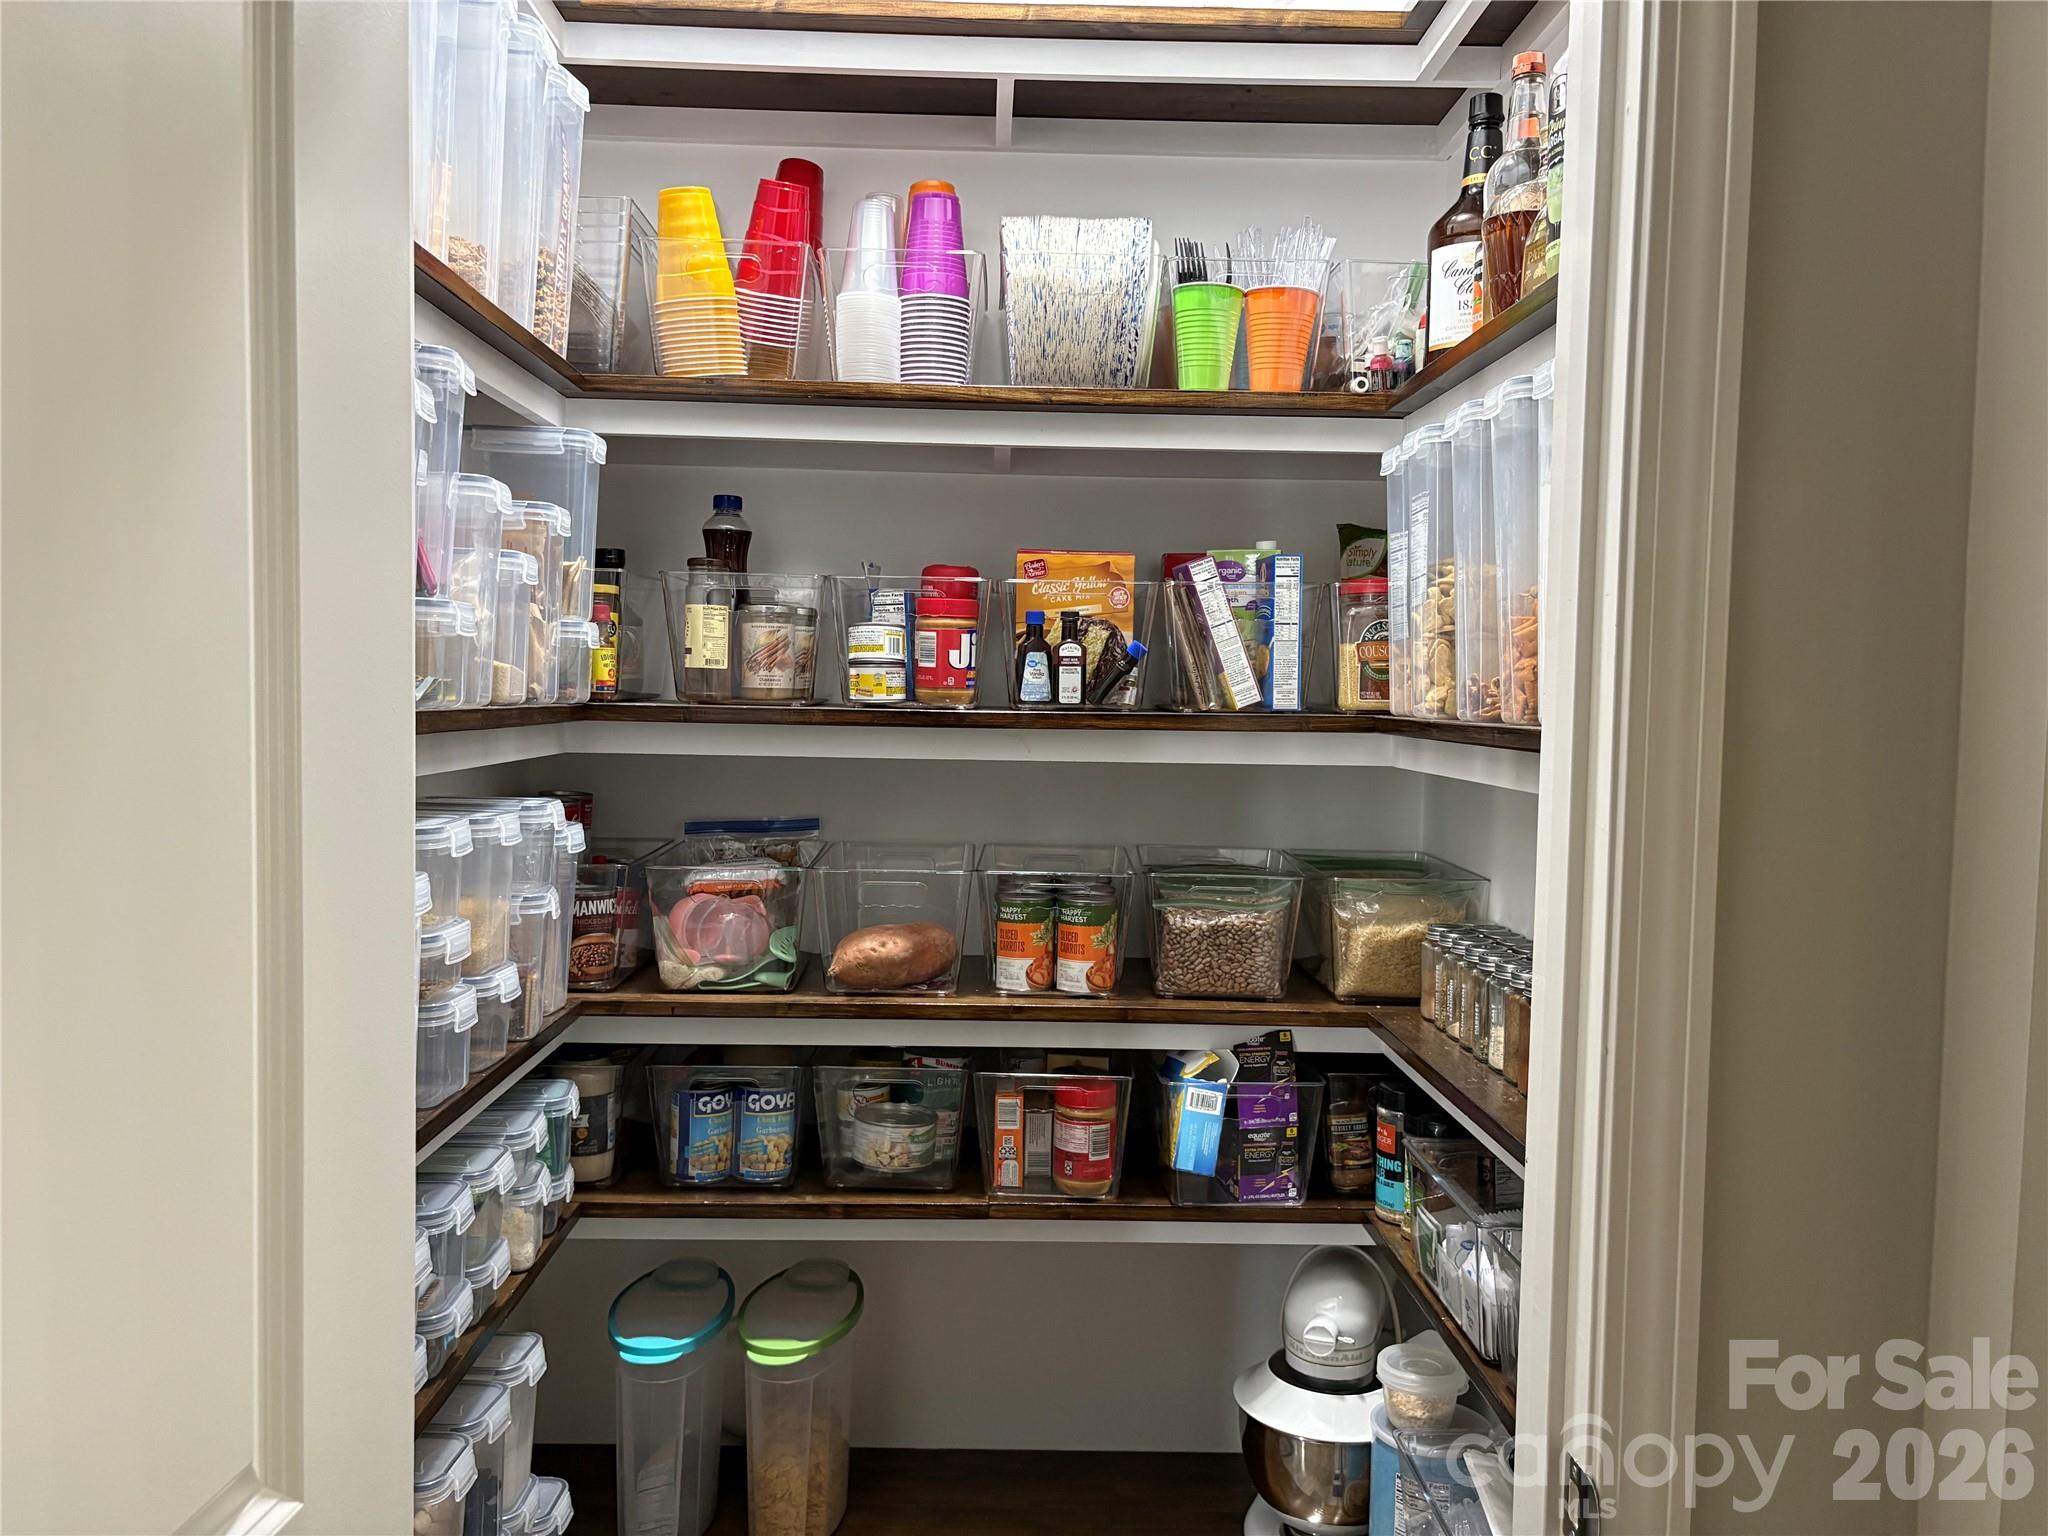
• Custom pantry for added organization
• Landscaped front yard
• Move-in ready condition—clean, pristine, and better than new

Skip the wait and extra costs of new construction—this home is ready now, with upgrades already completed.

Ask a Local Expert

Property Highlights

Property Type
Residential
Property Sub Type
Single Family Residence
Bedrooms
4
Total Bathrooms
3
Living Area
3,084
Price / Sqft
$138
Year Built
2023
Cumulative Days On Market
184

Location

City/Township
Lancaster
Subdivision
Edgewater
County
Lancaster

Property Details

Price
$425,000
Property Type
Residential
Property Sub Type
Single Family Residence

Building

Levels
One and One Half

Community

Community Features
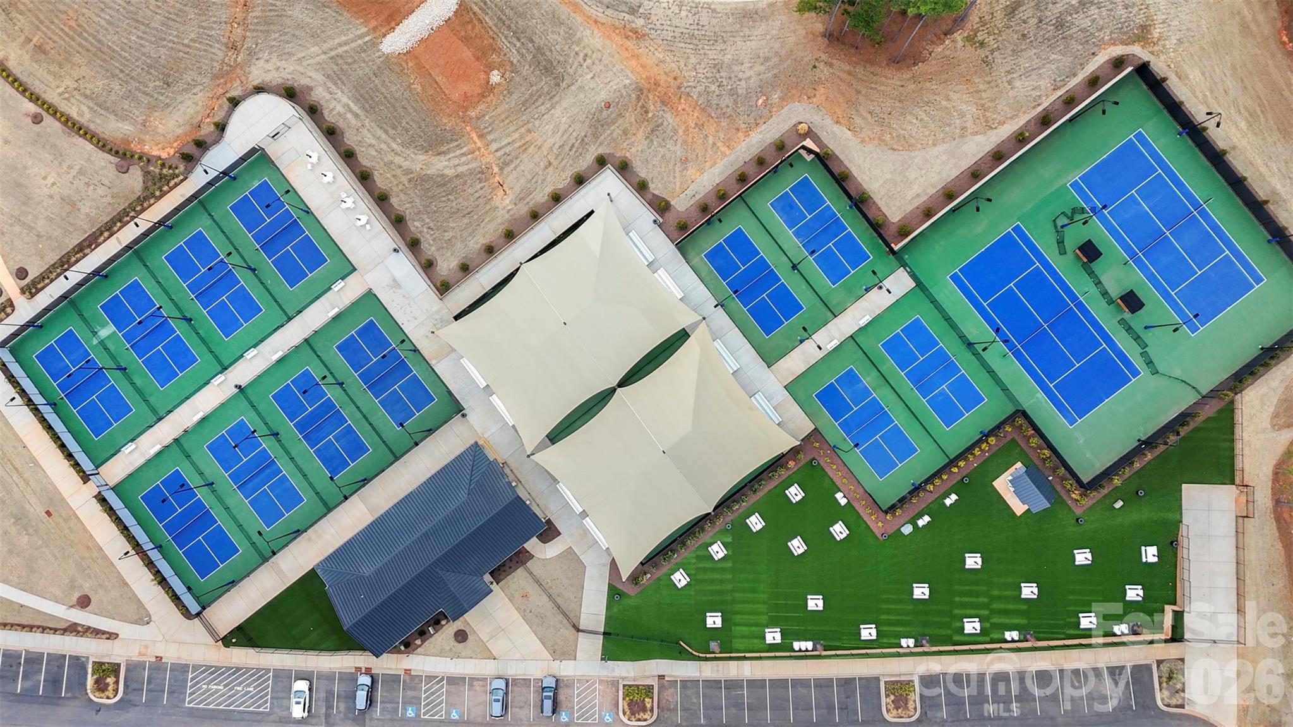
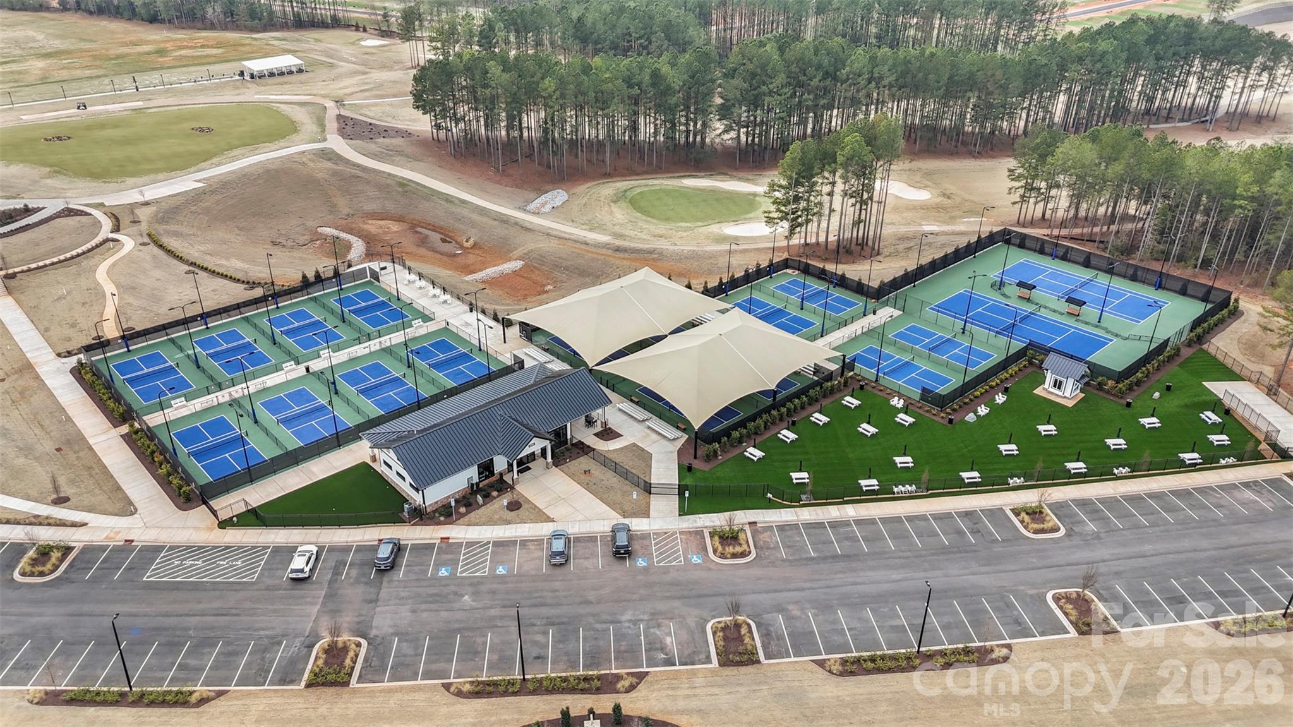
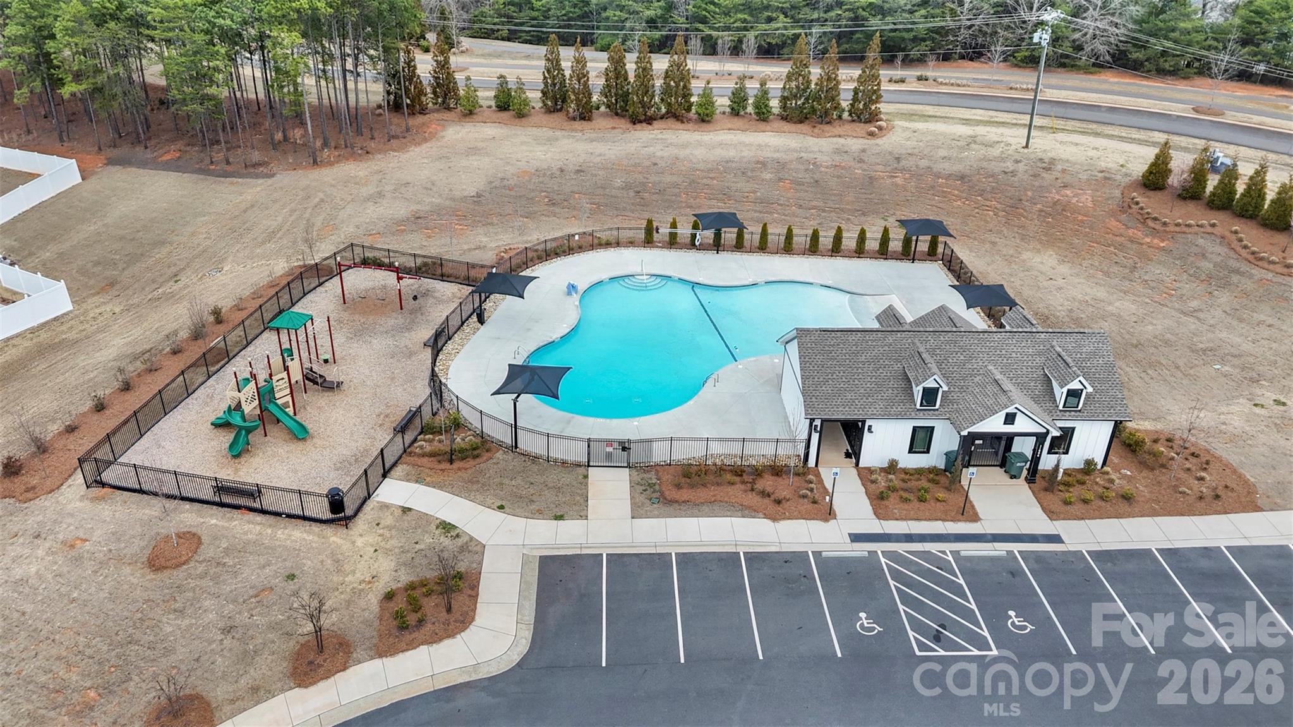
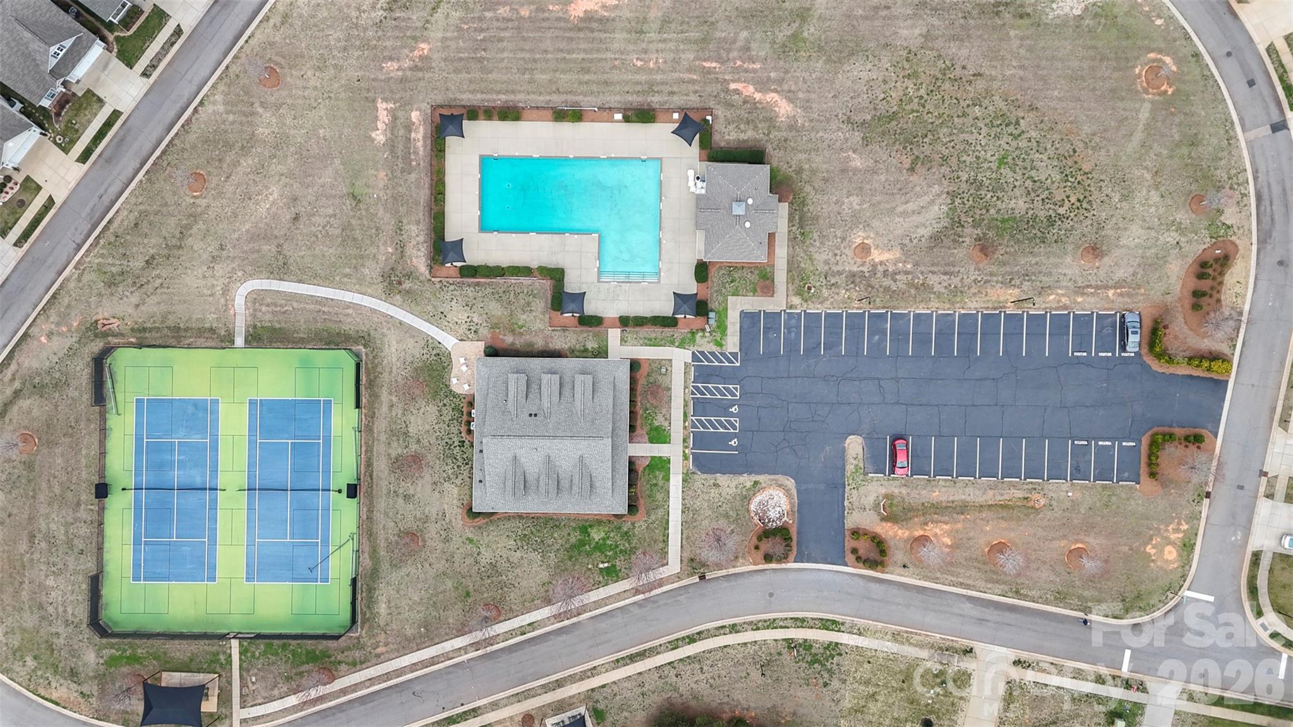
Clubhouse, Fitness Center, Game Court, Golf, Lake Access, Picnic Area, Pond, Sidewalks, Street Lights, Tennis Court(s), Walking Trails

Local Schools

Elementary School
Erwin
Middle School
South
High School
Lancaster

Interior Features

Bedrooms and Bathrooms

Total Bathrooms
3
Full Bathrooms
3
Bedrooms
4

Area and Spaces

Living Area
3,084
Above Grade Finished Area
3,084

Appliances

Appliances
Dishwasher, Disposal, Electric Range, Microwave, Refrigerator

Interior Features

Interior Features
Kitchen Island, Open Floorplan, Pantry, Split Bedroom, Walk-In Closet(s), Walk-In Pantry, Wet Bar
Flooring
Carpet, Tile, Vinyl
Laundry Features
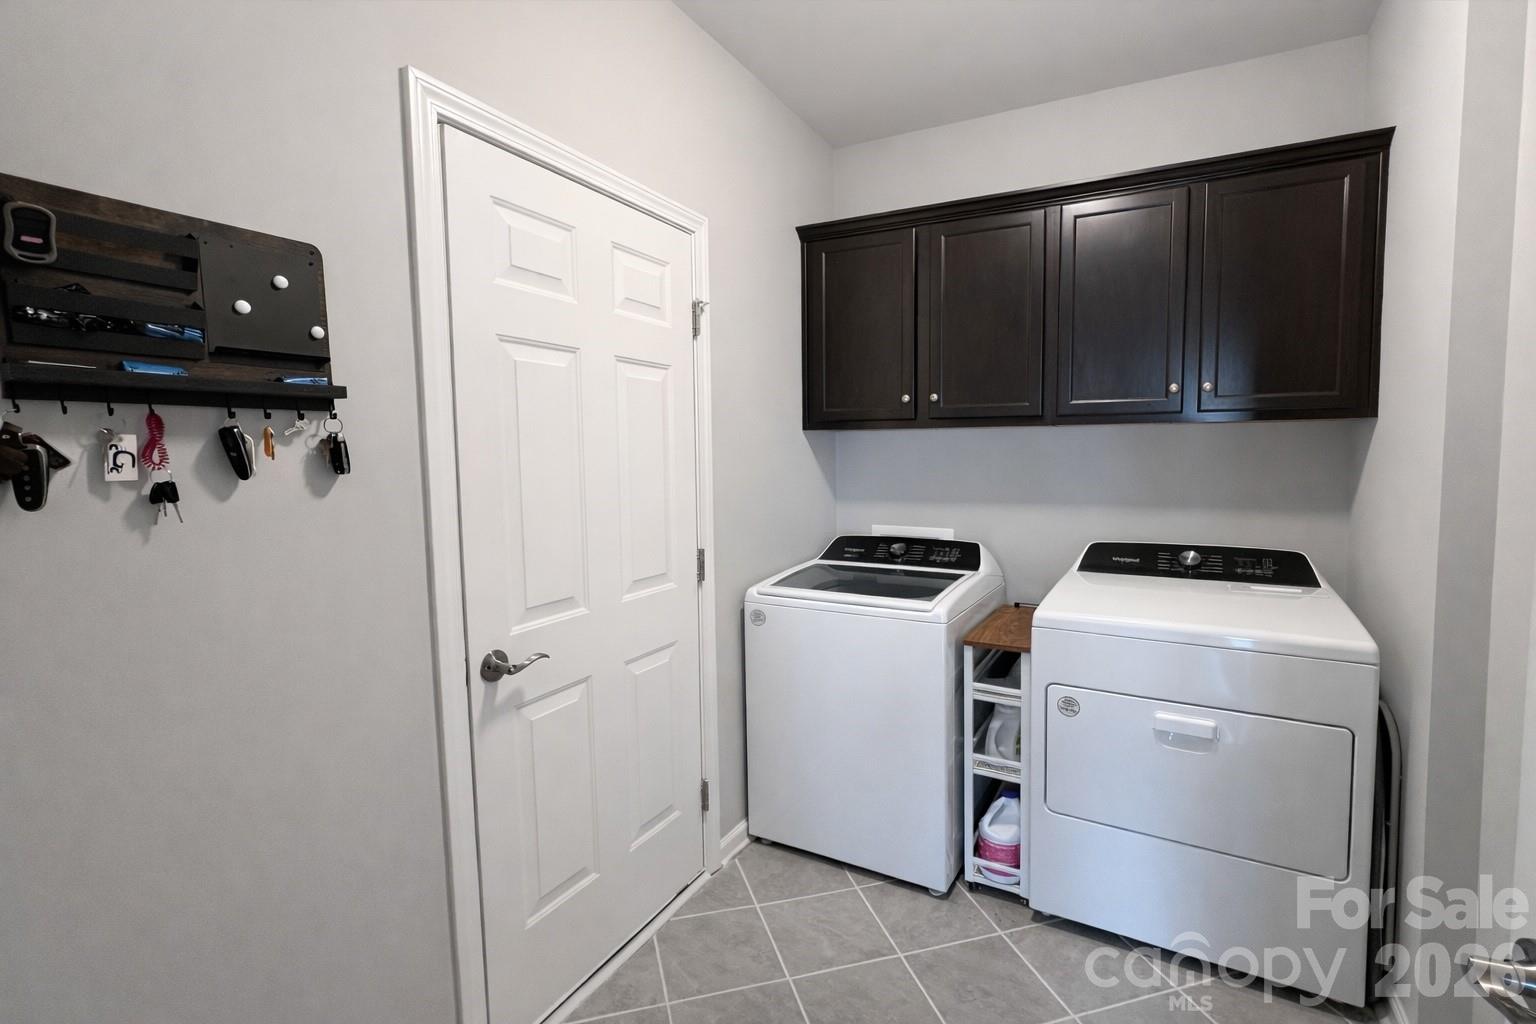
Laundry Room, Main Level

Heating and Cooling

Heating Features
Central

Building Details

Construction

Builder
True Homes
Year Built
2023
Foundations
Slab

Materials

Construction Materials
Fiber Cement, Stone Veneer
Roof
Composition

Terms

Terms

Special Conditions
None
Special Terms
Cash, Conventional, VA Loan
Cumulative Days On Market
184

Taxes

Tax

Tax Assessed Value
444700.00

HOA

Has HOA
Yes
Association Fee
$803 /yr

Heating, Cooling & Utilities

Cooling Features
Central Air

Utilities

Sewer
County Sewer
Water Source
County Water

Lot

Lot Size
0.25
Lot Features
Level
Road Surface
Concrete, Paved

Exterior Features

Patio And Porch Features
Rear Porch, Other - See Remarks
Fencing
Back Yard
Horse Amenities
None

Parking

Garage Capacity
2
Parking Features
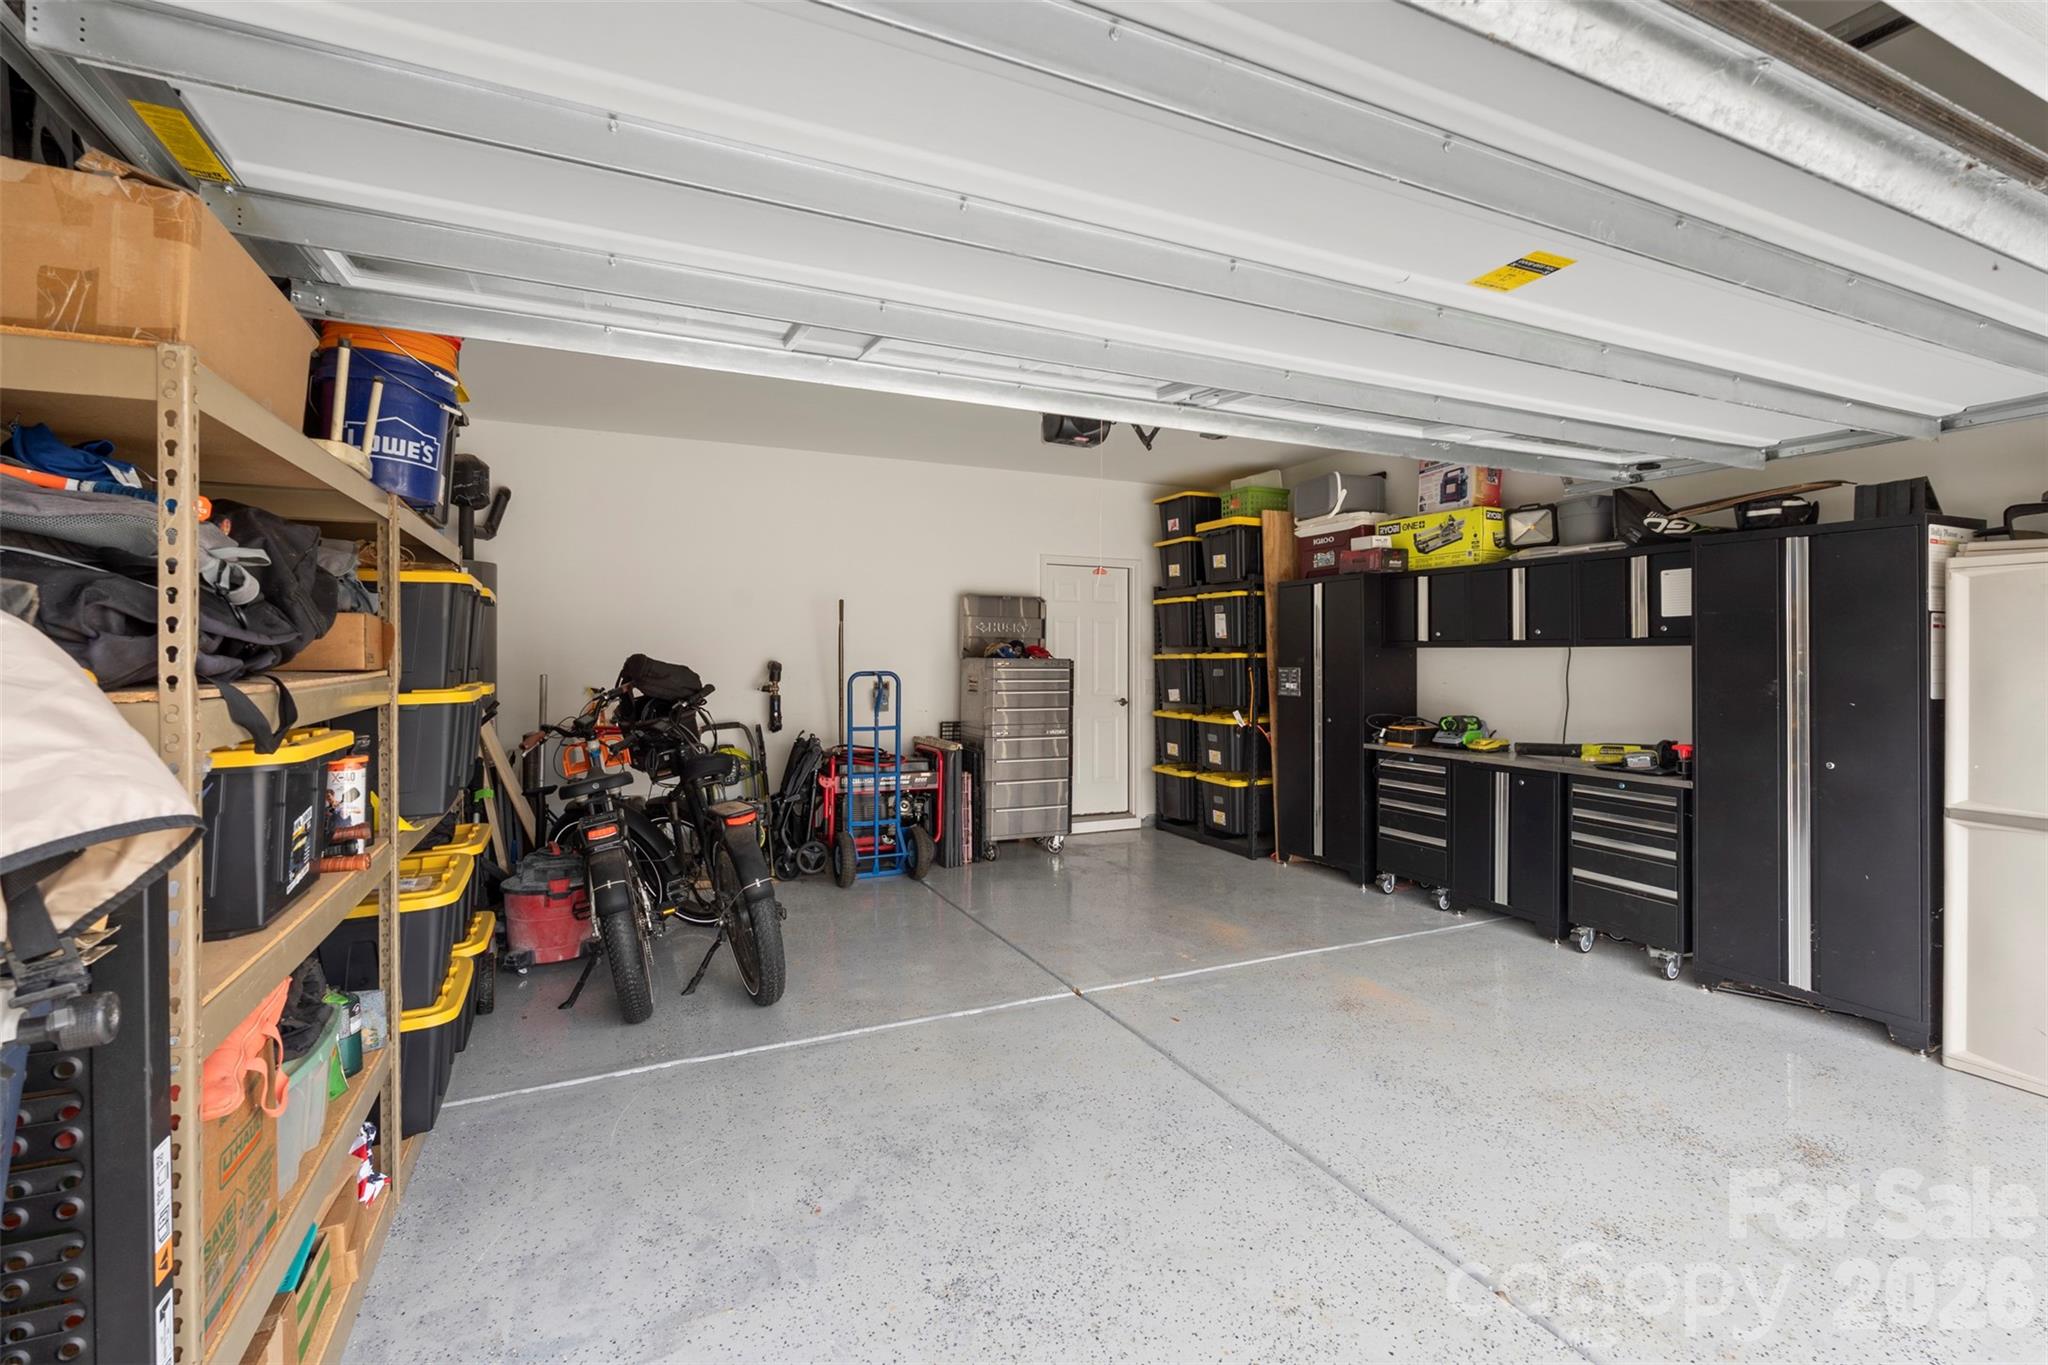
Driveway, Attached Garage, Garage Faces Front
Listed by Keller Williams Ballantyne Area, jay@jaywhitegroup.com
Listing Data last updated 09/12/2026 12:00 pm
Get a Link to this Property: Copy To Clipboard
QR Code link to this property

Phone:
Connect with:

Payment Calculator

per month. fixed. % interest.
$
%
$
%
Principal & Interest
+ Home Insurance
+ Property Tax
+ HOA Fees
per month
Total interest paid over s will be:
All estimates and provided for informational purposes only. Actual amounts may vary. The output of the tool is not a loan offer or solicitation, nor is it financial or legal advice. Information, rates, programs and loan scenarios shown are for example only as of 12-Sep-2026 and are subject to change without notice. Interest rates provided by the St. Louis Federal Reserve Economic Data (FRED). All products are subject to credit and property approval. Not all products are available in all states or for all loan amounts. Other restrictions and limitations apply. Contact your preferred lender for the pricing associated with your specific transaction. Calculations are generated by Open Source mortgage calculation software tools using common mathematical formulas. All calculations should be independently verified.
Get Walk Score Content

Property History

4 days ago
Property information last updated
17 days ago
Date of last price change
195 days ago
Status Active. This is the date the listing was placed on market.
Cumulative Days on Market: 195 days (includes prior listings) · Currently listed since February 28, 2026. Data provided by the MLS.

Similar Properties