Start of property details

Share this property:
124 Tasman Drive
Mount Holly, NC 28120
26 days ago
REDUCED
$425,000
Active
4
Beds
3
Baths
2
Garage
2017
Yr. Built
MLS# 4353970
Cumulative Days on Market: 150 · Includes prior listings · Currently listed since 03/05/26 · Data provided by the MLS.

Property Description

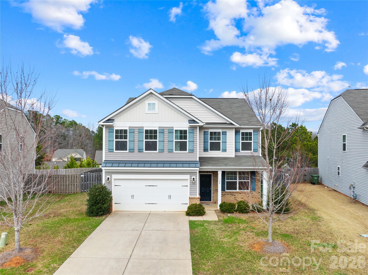
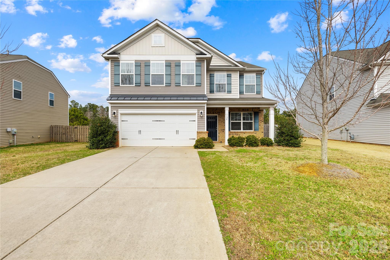
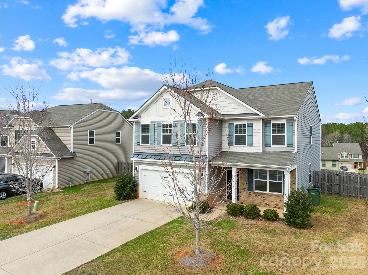
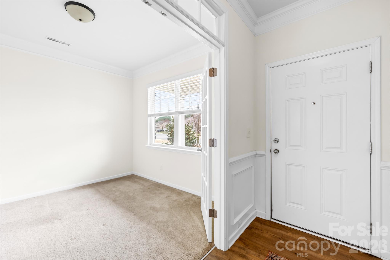
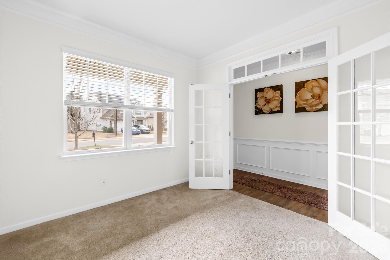
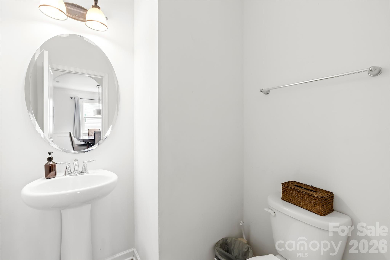
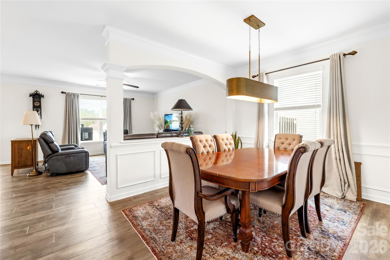
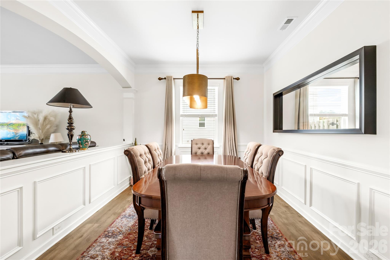
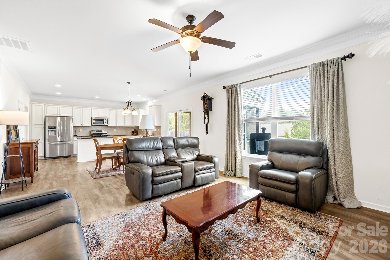
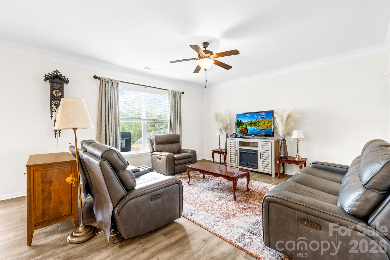
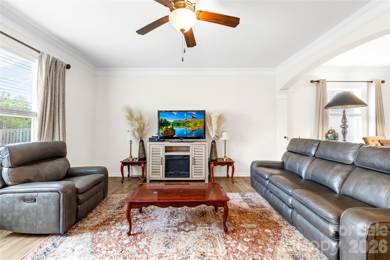
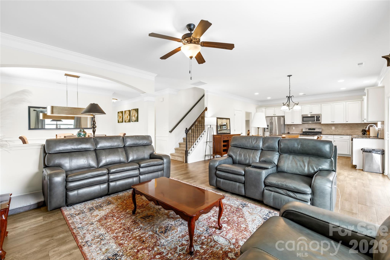
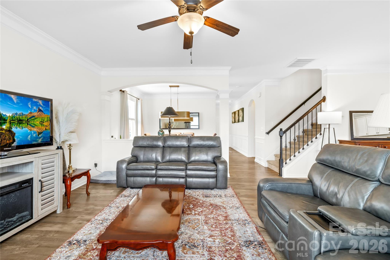
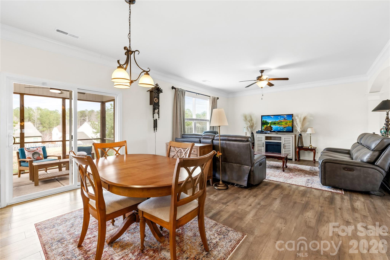
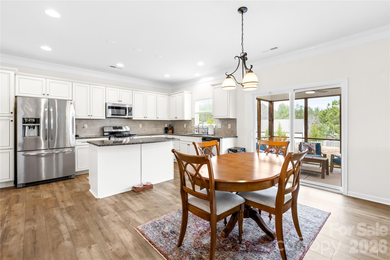
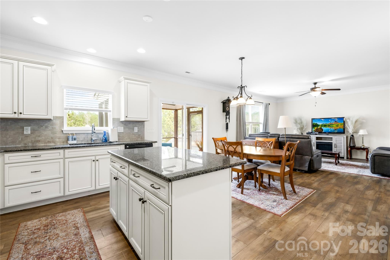
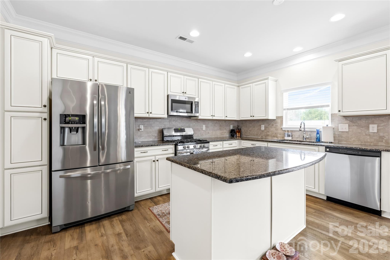
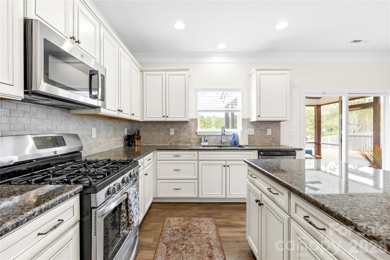
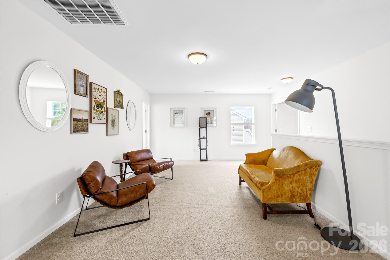
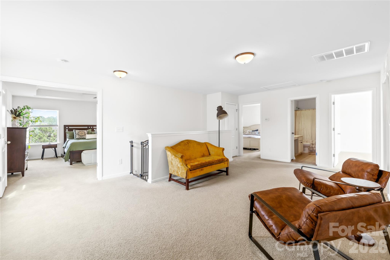
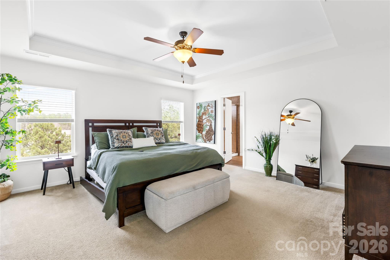
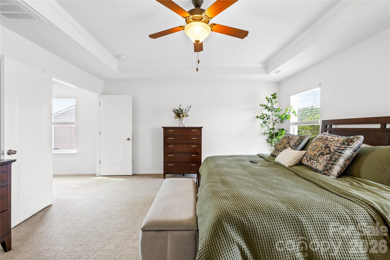
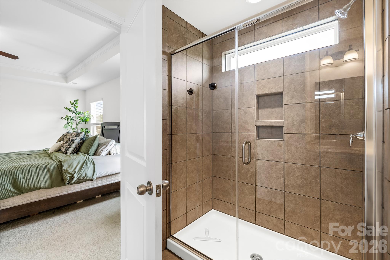
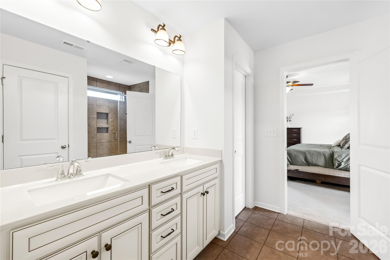
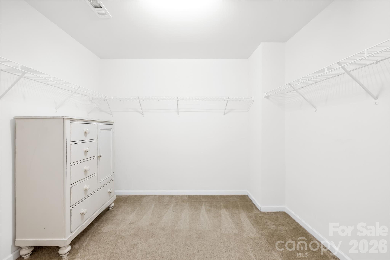
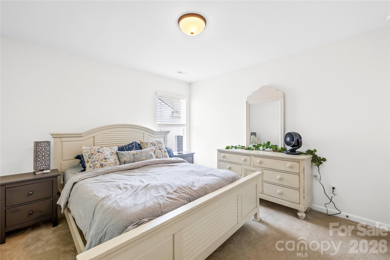
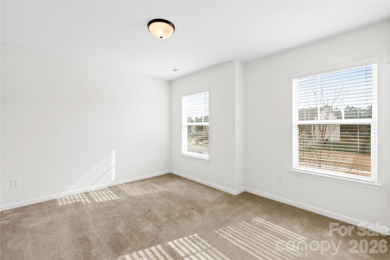
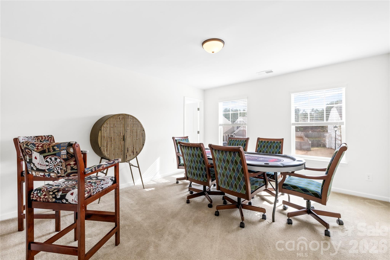
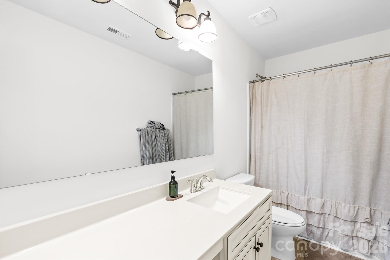
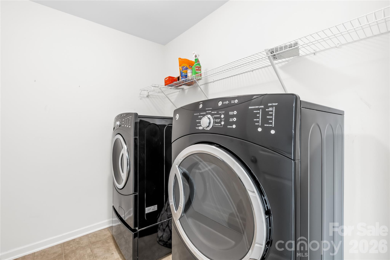
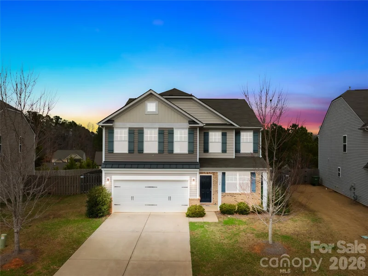
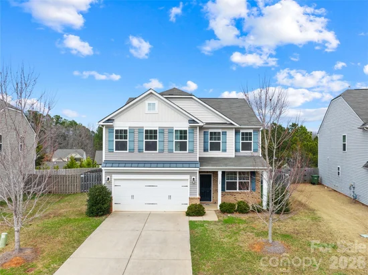
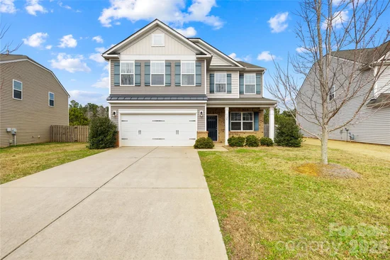
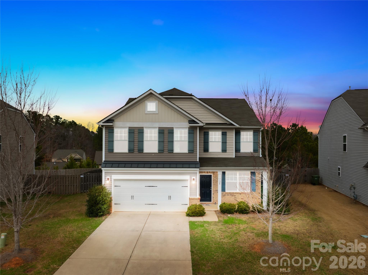
Welcome to this beautiful 4-bedroom, 2.5-bath home that offers space, comfort, and functionality in a fantastic location. Step inside to discover a thoughtfully designed floor plan featuring a dedicated office or study, perfect for working from home, and a formal dining area ideal for hosting gatherings and special occasions. The living room flows into the dining and kitchen area, creating an open and inviting space perfect for both everyday living and entertaining. The spacious kitchen features abundant cabinet storage, a large kitchen island, and plenty of room for meal prep and casual dining. Even better, the refrigerator, washer, and dryer all convey with the property, making your move even easier. Upstairs, you'll find a versatile loft area that can be used as a media space, playroom, or additional lounge area. The large primary bedroom provides a relaxing retreat with a walk-in closet and a generous shower in the primary bathroom. Three additional bedrooms offer flexibility for guests, family, or hobbies.
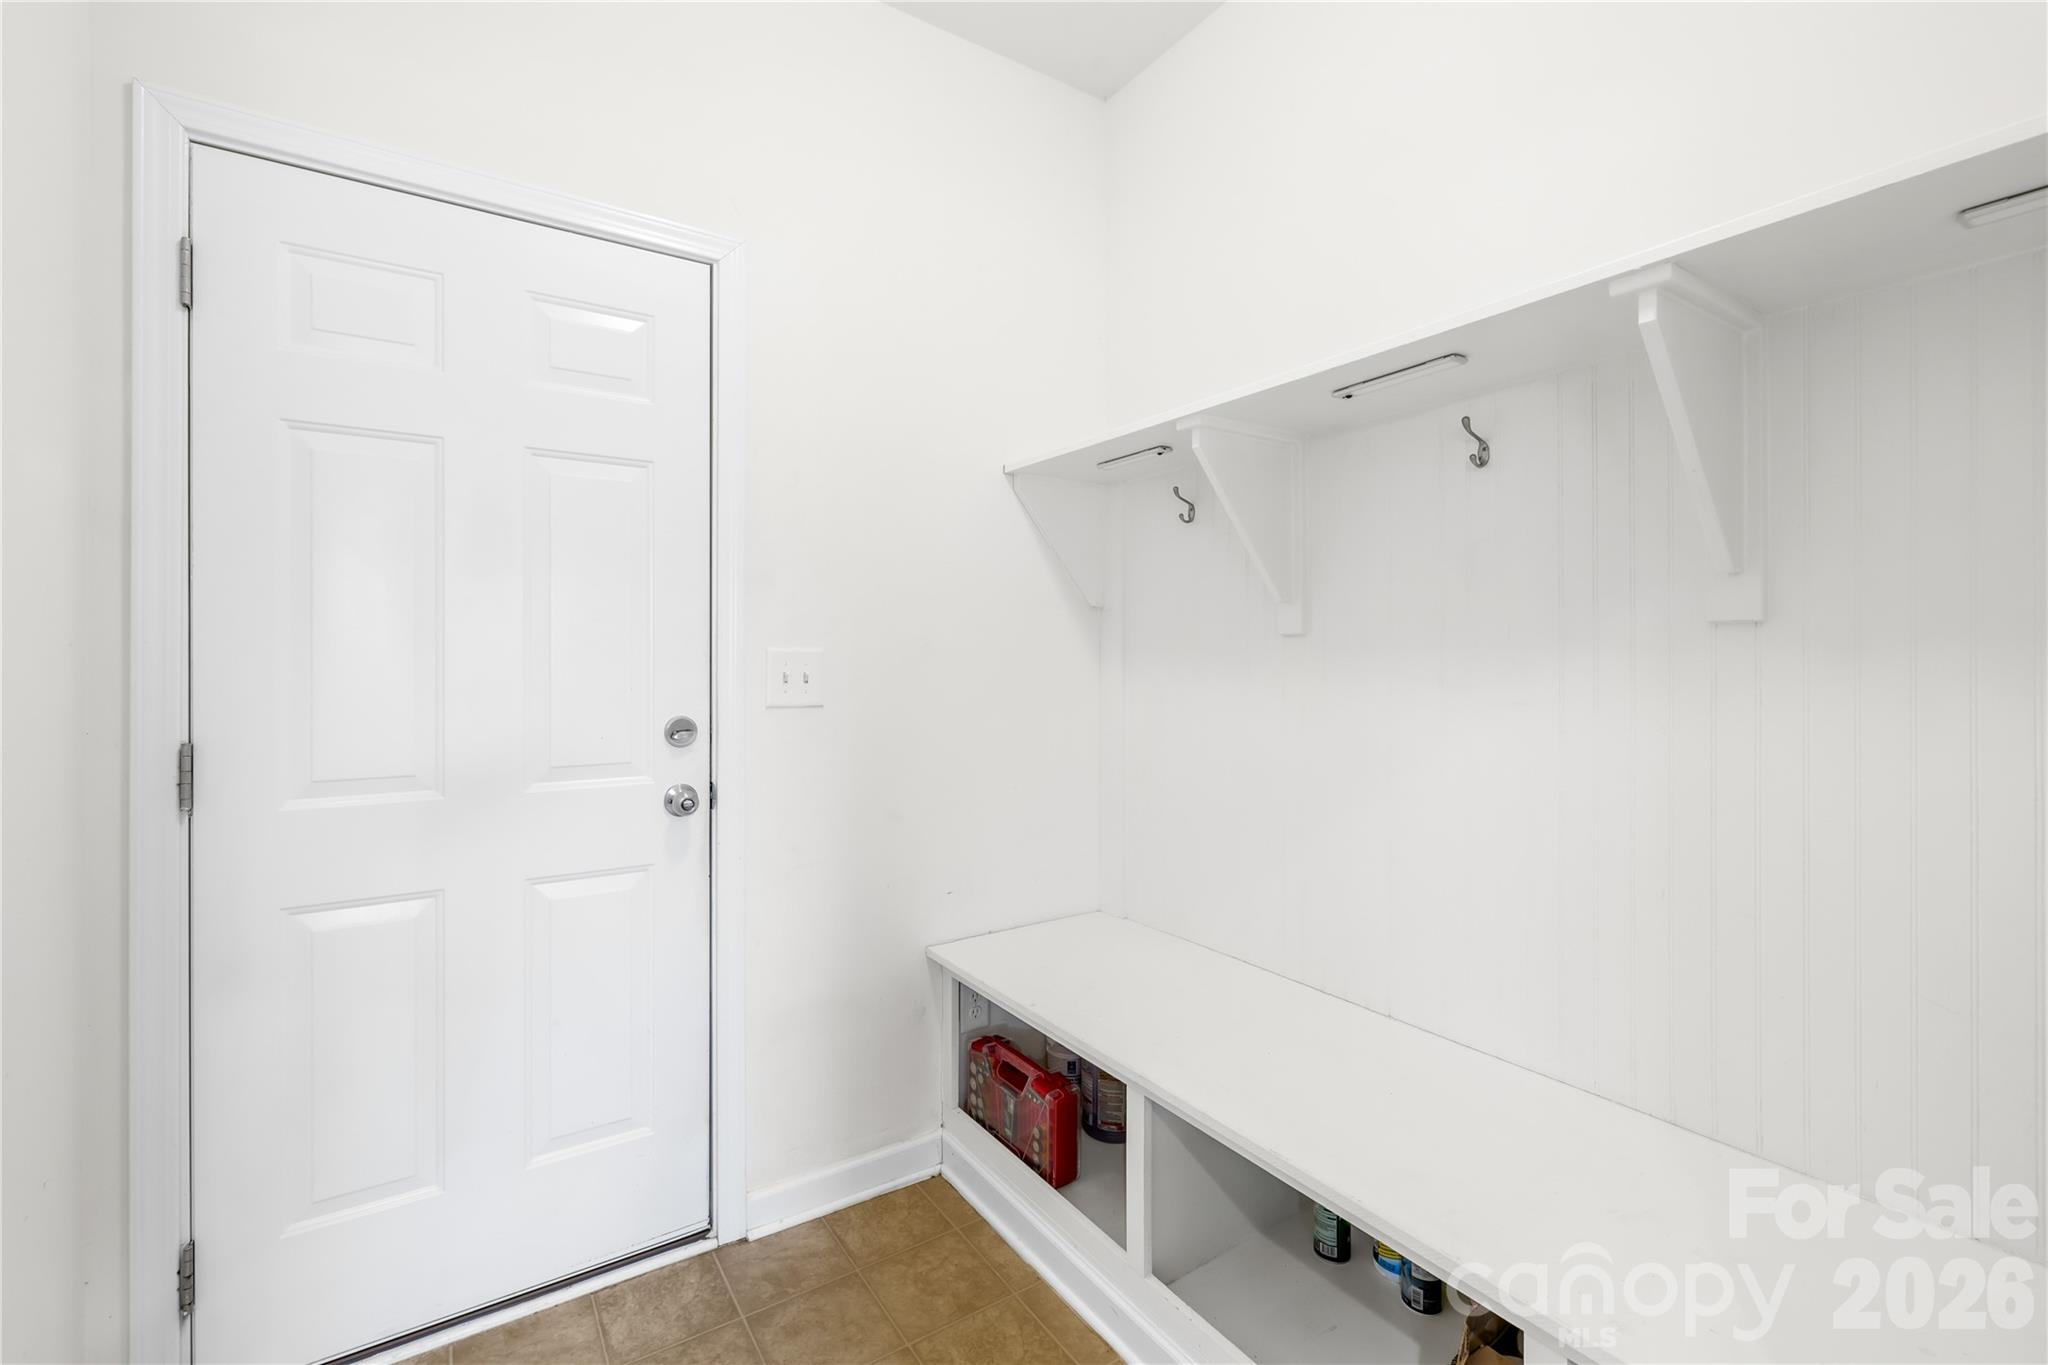
Convenience continues with a 2-car garage and a practical mud room to keep everything organized.
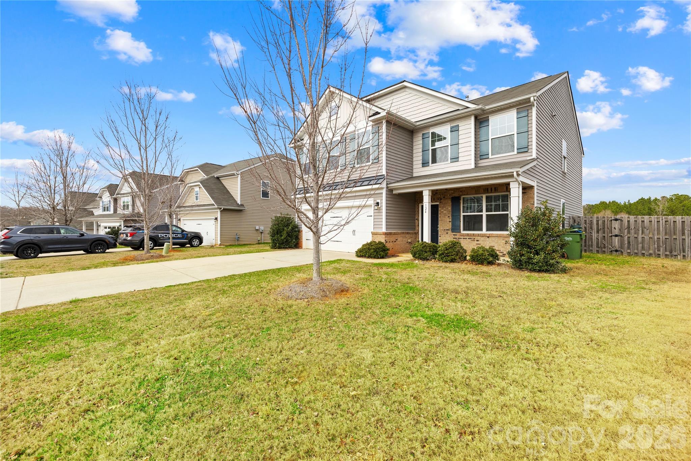
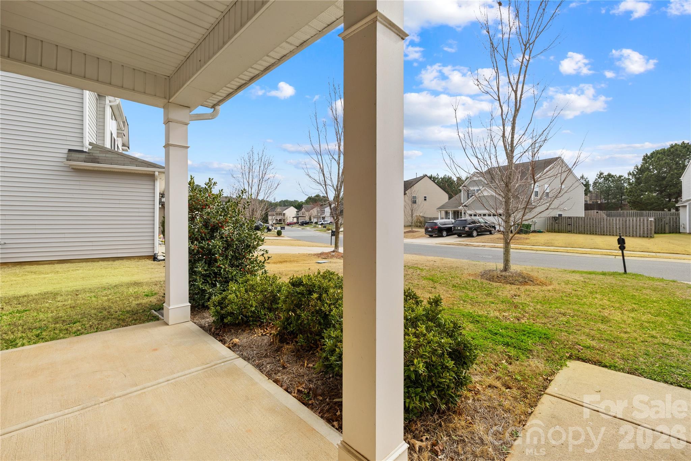
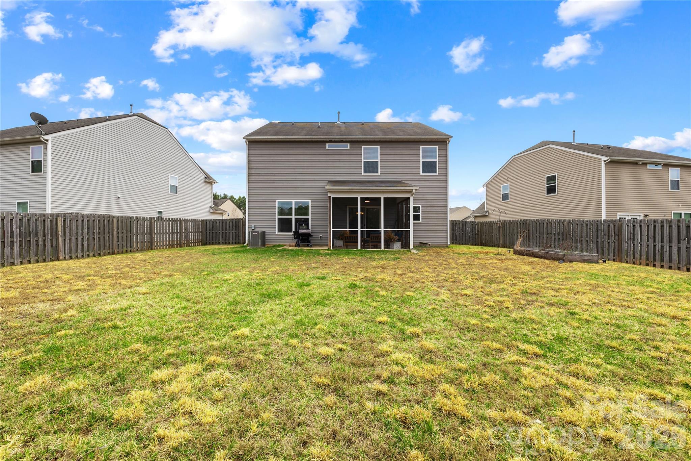
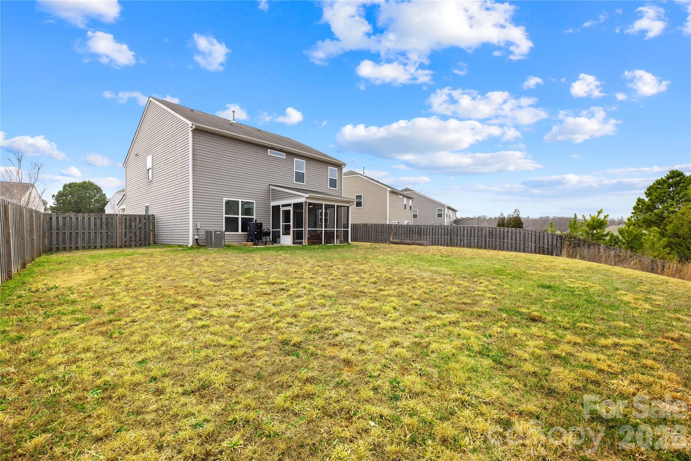
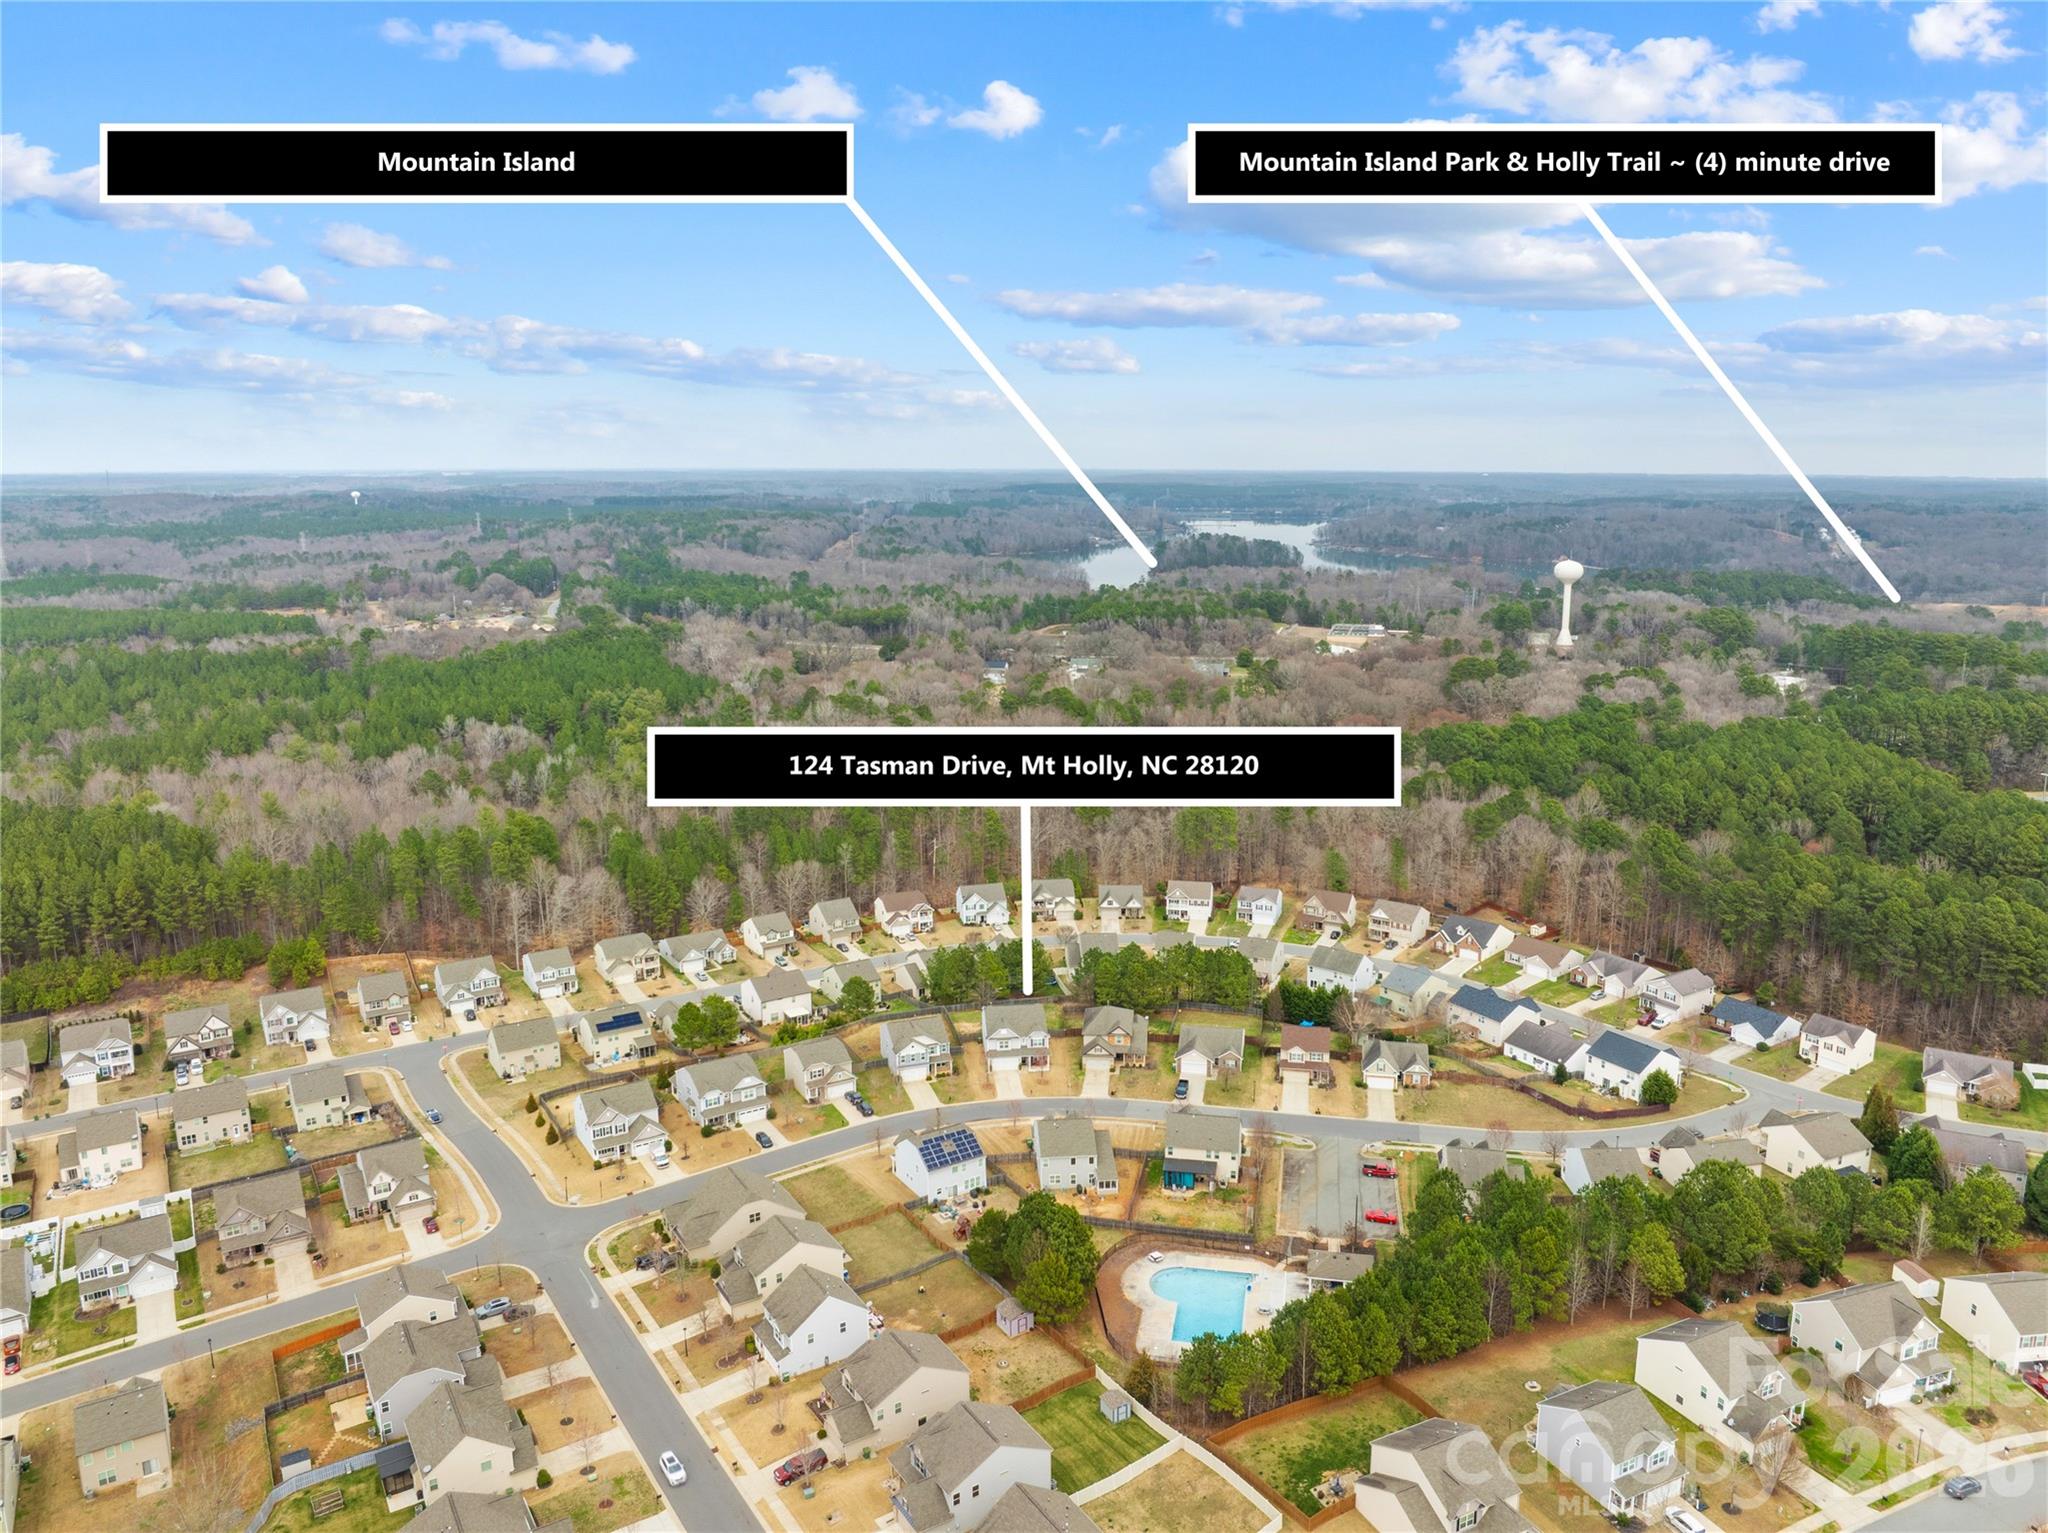
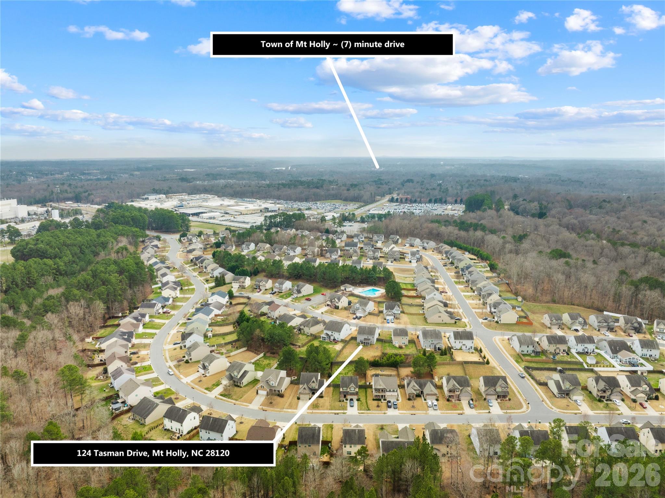
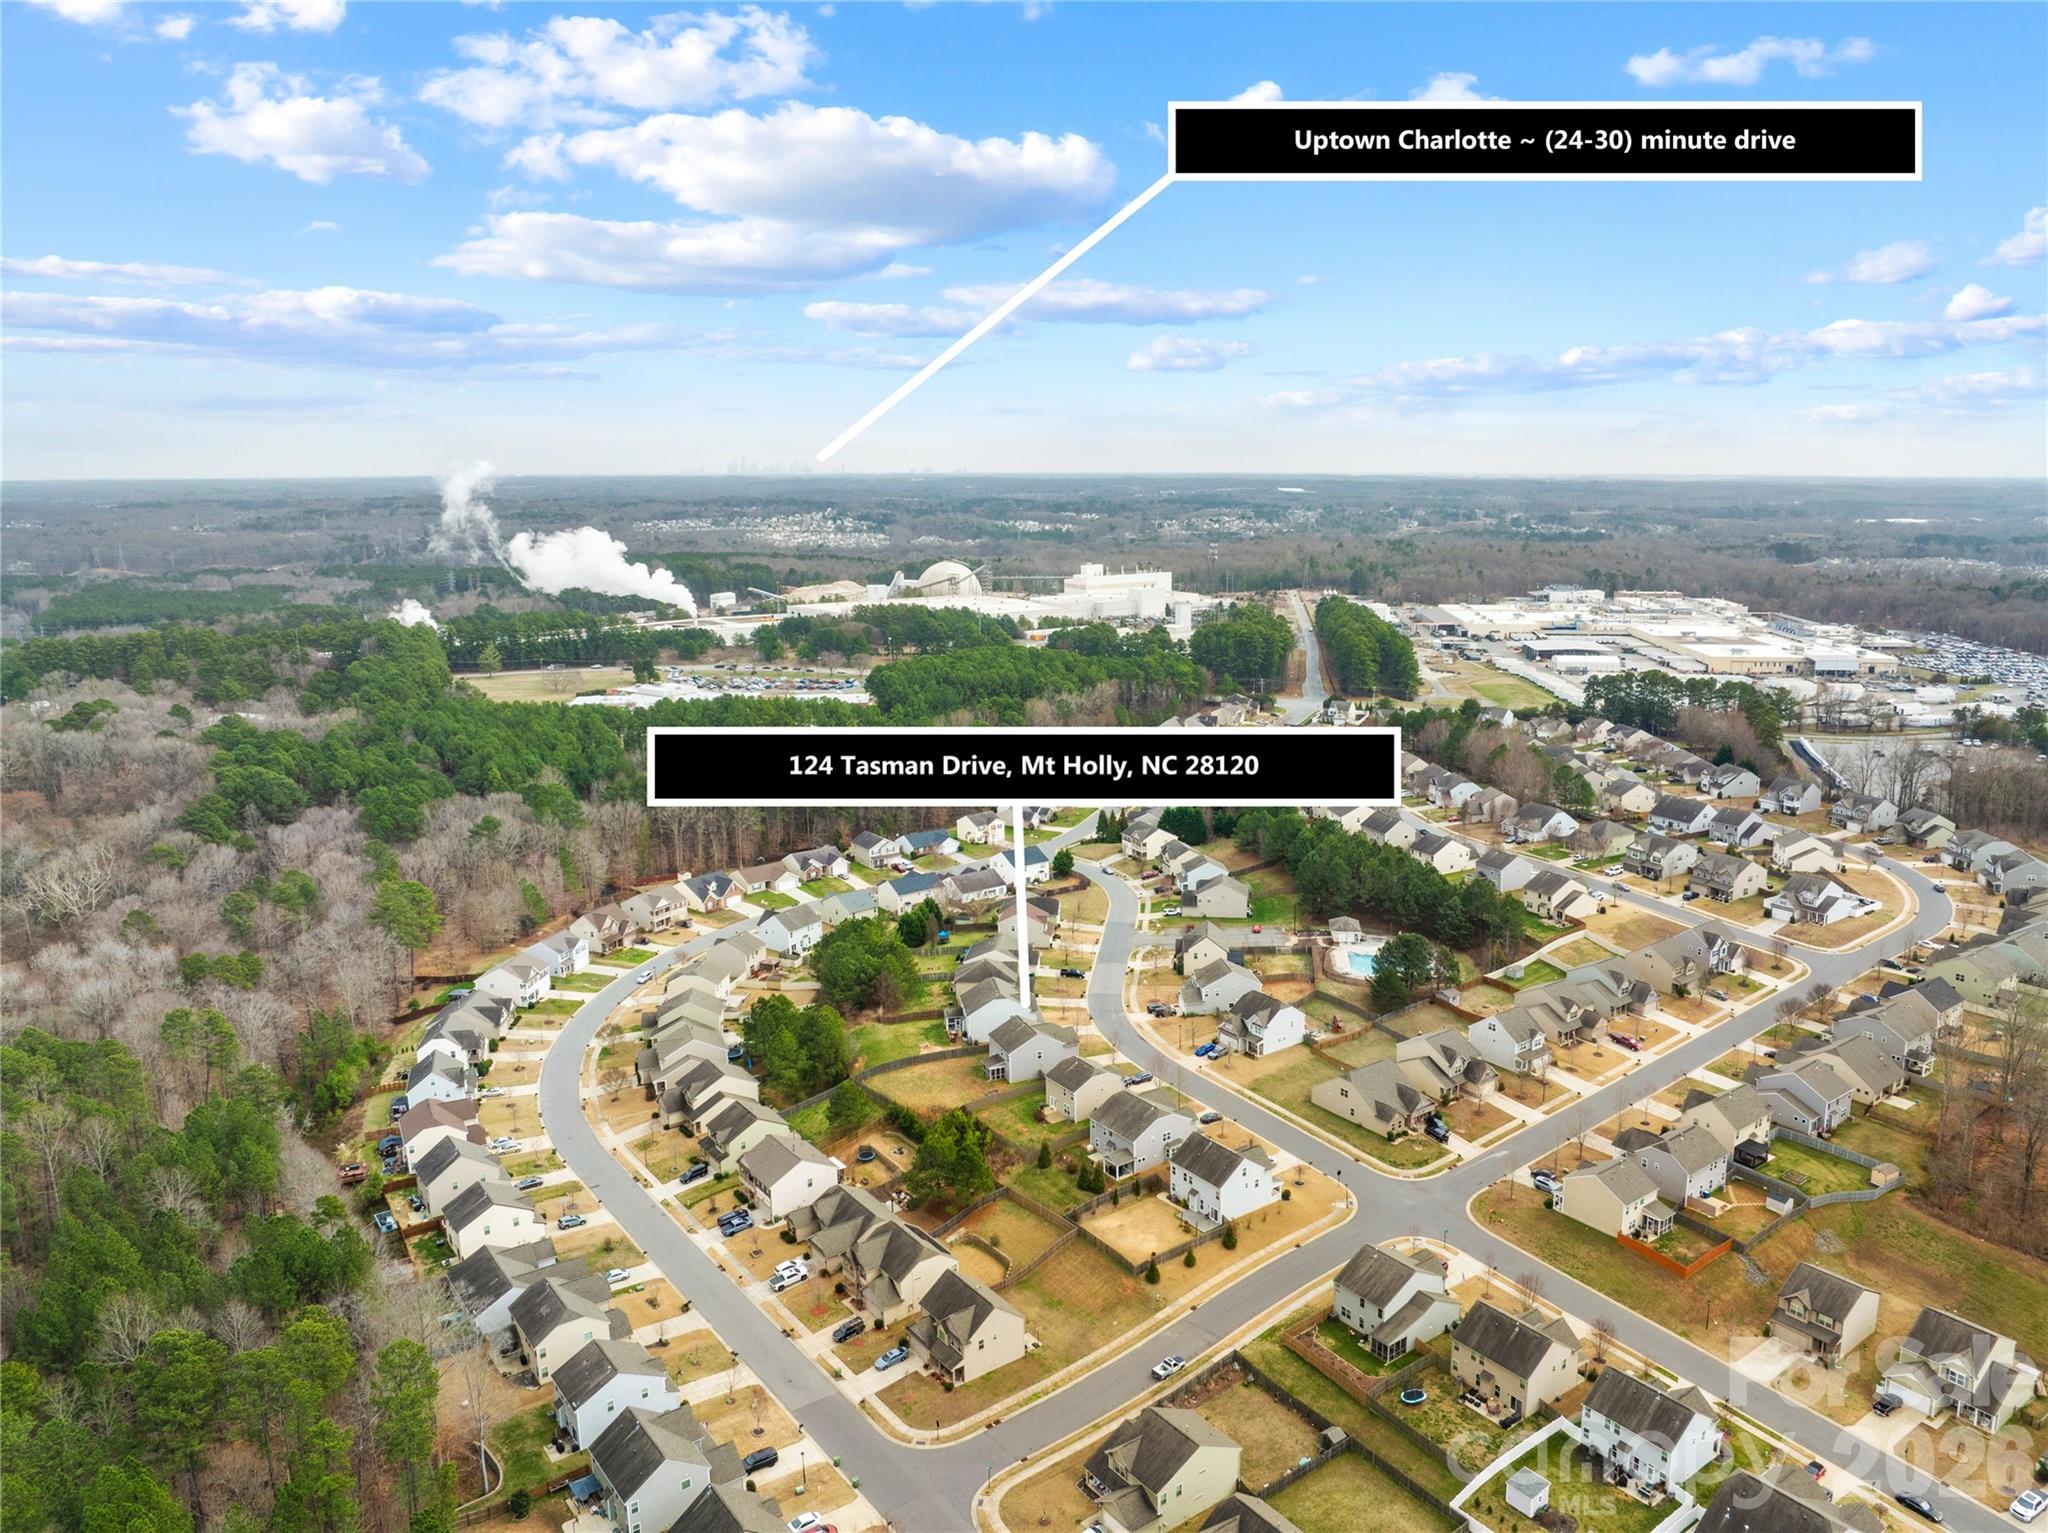
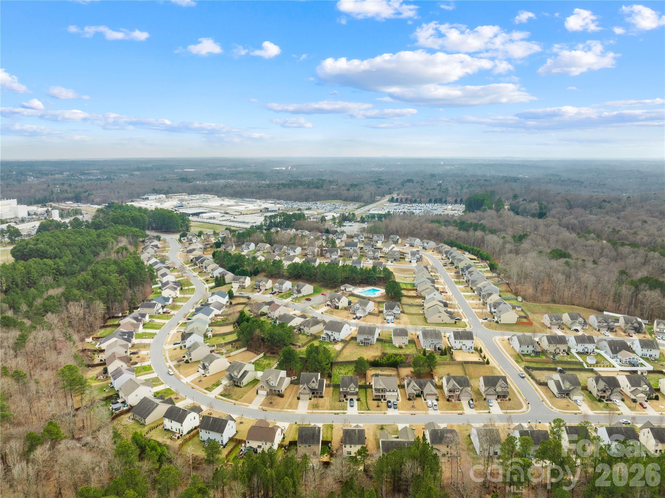
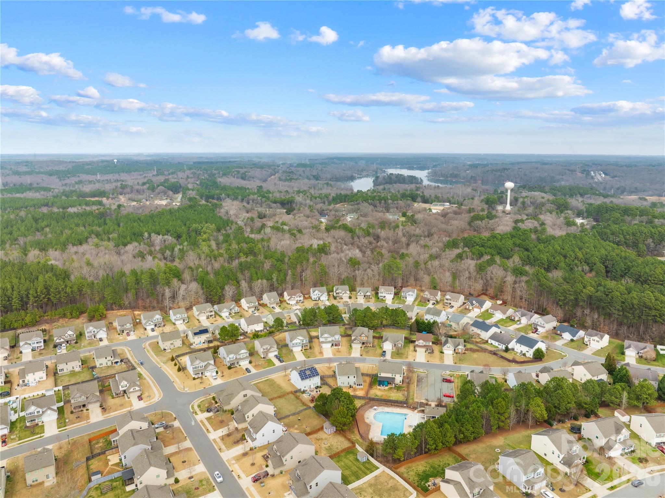
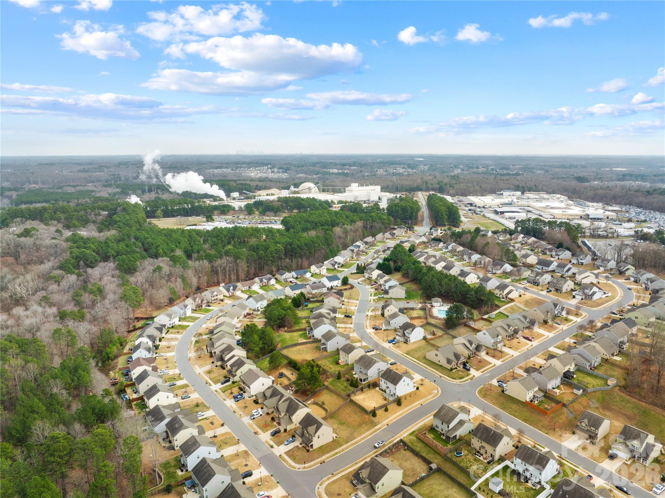
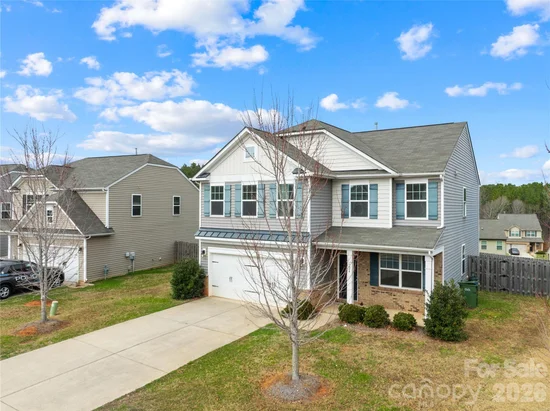
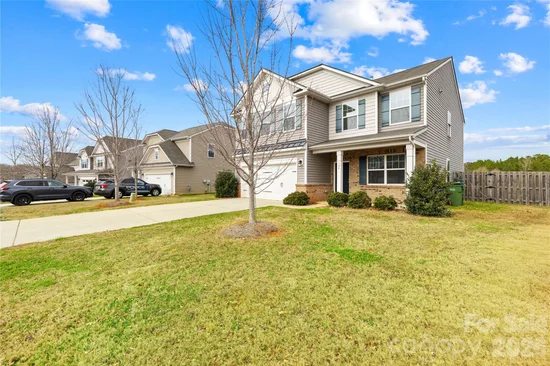
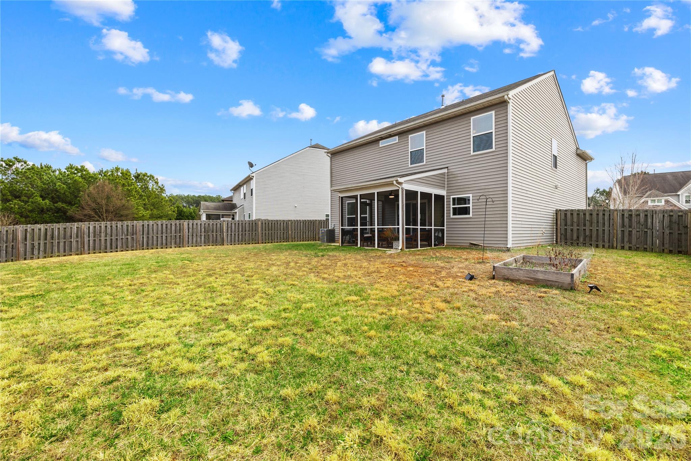
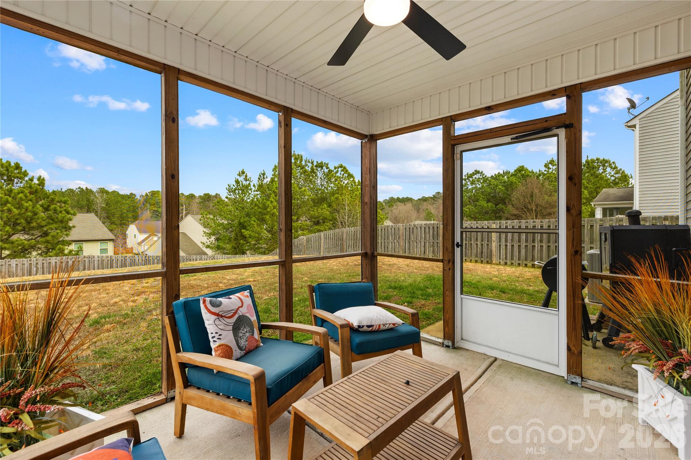
Enjoy outdoor living with a welcoming front porch, a relaxing screened-in patio, and a fenced-in backyard perfect for pets, play, or entertaining. Located in close proximity to Mountain Island Lake, this home offers easy access to outdoor recreation, boating, and scenic views while still being convenient to nearby amenities. Downtown Mount Holly is just a short drive away featuring shops, restaurants making going out a breeze. Uptown Charlotte and Charlotte Douglas International Airport are less than 30 minutes away.

Ask a Local Expert

Property Highlights

Property Type
Residential
Property Sub Type
Single Family Residence
Architectural Style
Modern
Bedrooms
4
Total Bathrooms
3
Living Area
2,624
Price / Sqft
$162
Year Built
2017
Cumulative Days On Market
133

Location

City/Township
Mount Holly
Subdivision
Dutchmans Ridge
County
Gaston

Lake/Waterfront Information

Waterfront Features
None

Property Details

Price
$425,000
Property Type
Residential
Property Sub Type
Single Family Residence

Building

Levels
Two

Community

Community Features
Outdoor Pool, Sidewalks, Street Lights

Local Schools

Elementary School
Unspecified
Middle School
Unspecified
High School
Unspecified

Interior Features

Bedrooms and Bathrooms

Total Bathrooms
3
Full Bathrooms
2
1/2 Bathrooms
1
Bedrooms
4

Area and Spaces

Living Area
2,624
Above Grade Finished Area
2,624

Appliances

Appliances
Refrigerator with Ice Maker, Washer/Dryer

Interior Features

Flooring
Carpet, Tile, Vinyl
Laundry Features
Upper Level

Heating and Cooling

Heating Features
Heat Pump

Building Details

Construction

Architectural Style
Modern
Development Status
Completed
Year Built
2017
Foundations
Slab

Materials

Construction Materials
Stone, Vinyl
Roof
Architectural Shingle

Terms

Terms

Special Conditions
Undisclosed
Cumulative Days On Market
133

Taxes

Tax

Tax Assessed Value
439840.00

HOA

Has HOA
Yes
Association Fee
$383 /yr

Heating, Cooling & Utilities

Cooling Features
Central Air

Utilities

Sewer
Public Sewer
Water Source
City

Lot

Lot Size
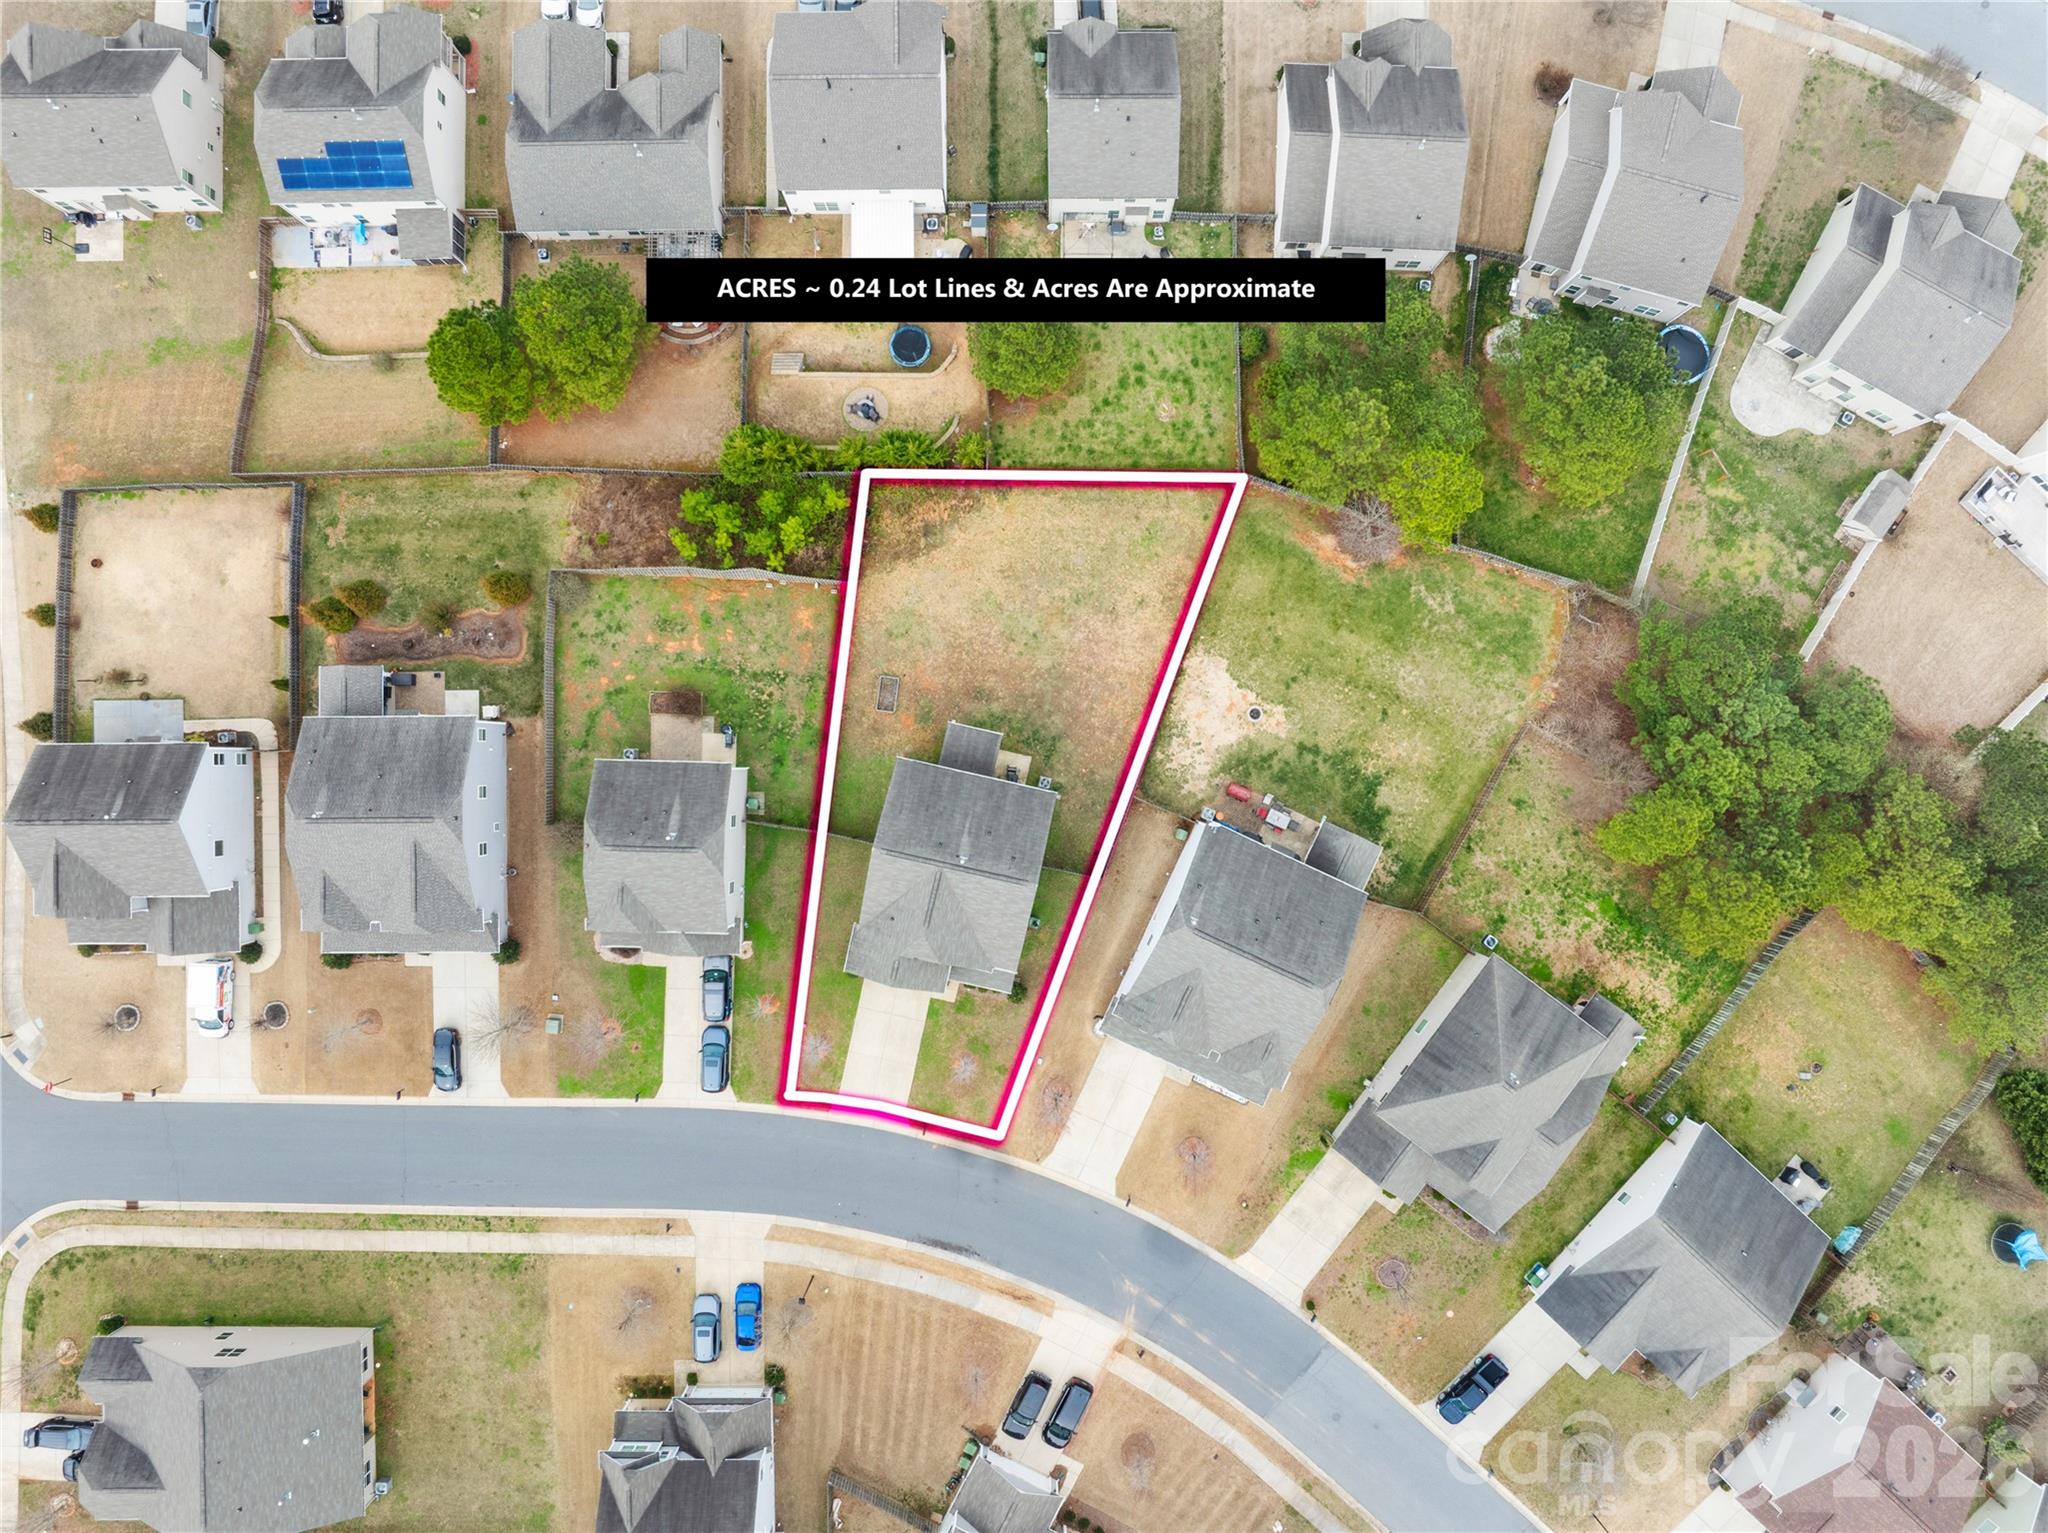
0.24
Lot Features
Cleared
Road Surface
Concrete, Paved

Exterior Features

Patio And Porch Features
Front Porch, Screened
Fencing
Back Yard, Wood
Horse Amenities
None

Parking

Garage Capacity
2
Parking Features
Driveway, Attached Garage, Garage Faces Front
Listed by RE/MAX Select, prestonrichardson@remax.net
Listing Data last updated 09/12/2026 12:00 pm
Get a Link to this Property: Copy To Clipboard
QR Code link to this property

Phone:
Connect with:

Payment Calculator

per month. fixed. % interest.
$
%
$
%
Principal & Interest
+ Home Insurance
+ Property Tax
+ HOA Fees
per month
Total interest paid over s will be:
All estimates and provided for informational purposes only. Actual amounts may vary. The output of the tool is not a loan offer or solicitation, nor is it financial or legal advice. Information, rates, programs and loan scenarios shown are for example only as of 12-Sep-2026 and are subject to change without notice. Interest rates provided by the St. Louis Federal Reserve Economic Data (FRED). All products are subject to credit and property approval. Not all products are available in all states or for all loan amounts. Other restrictions and limitations apply. Contact your preferred lender for the pricing associated with your specific transaction. Calculations are generated by Open Source mortgage calculation software tools using common mathematical formulas. All calculations should be independently verified.
Get Walk Score Content

Property History

4 days ago
Property information last updated
26 days ago
Date of last price change
190 days ago
Status Active. This is the date the listing was placed on market.
Cumulative Days on Market: 150 days (includes prior listings) · Currently listed since March 5, 2026. Data provided by the MLS.

Similar Properties